--
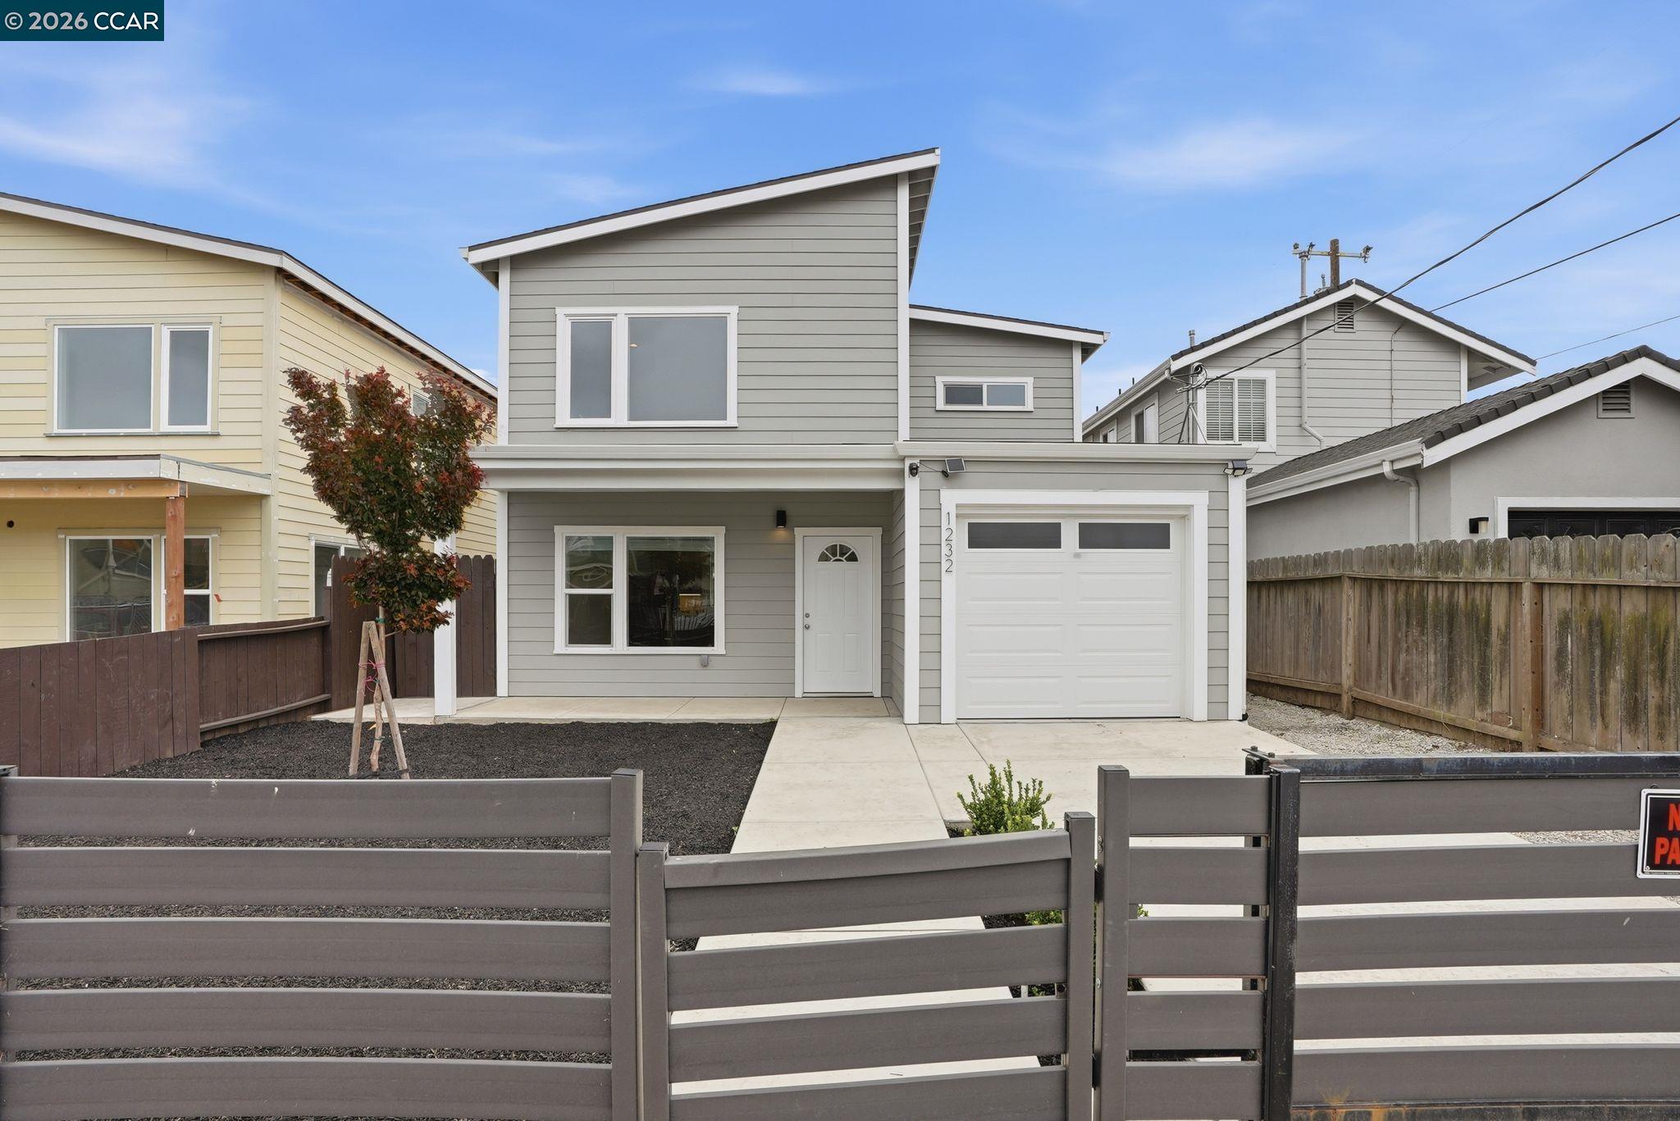
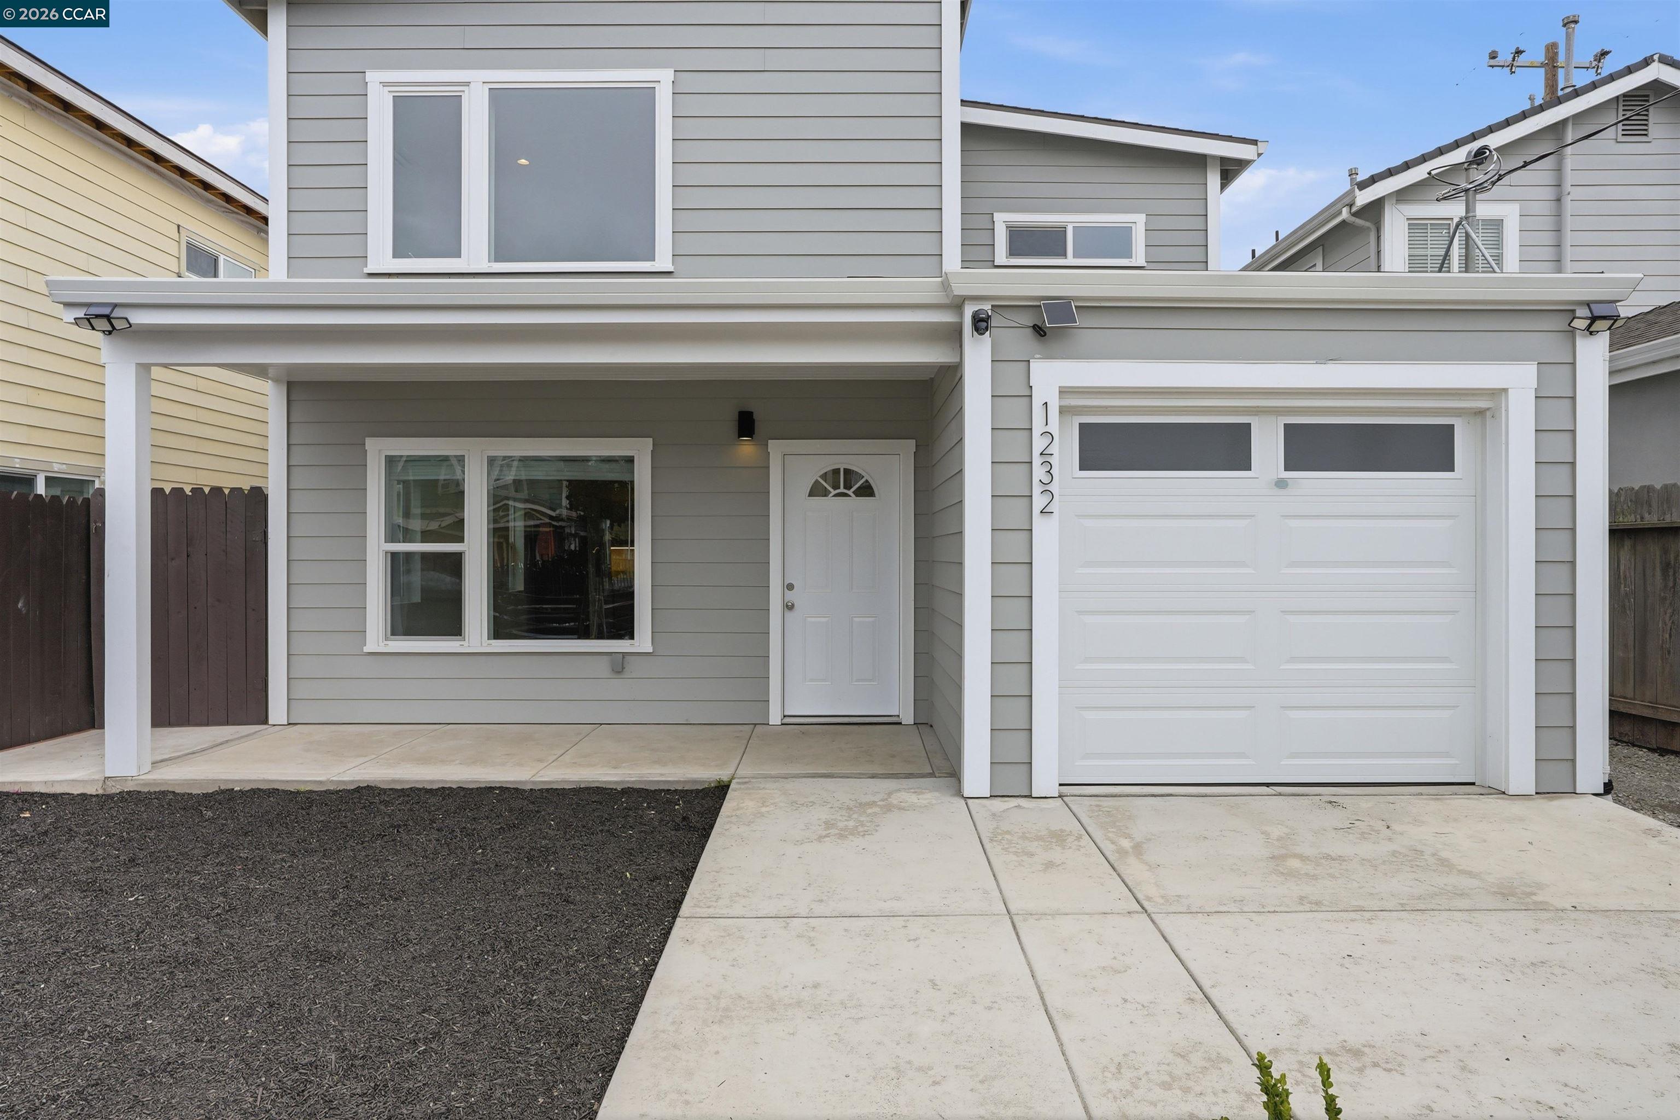
Two-story gray home with white trim, covered front entrance, and attached white garage.
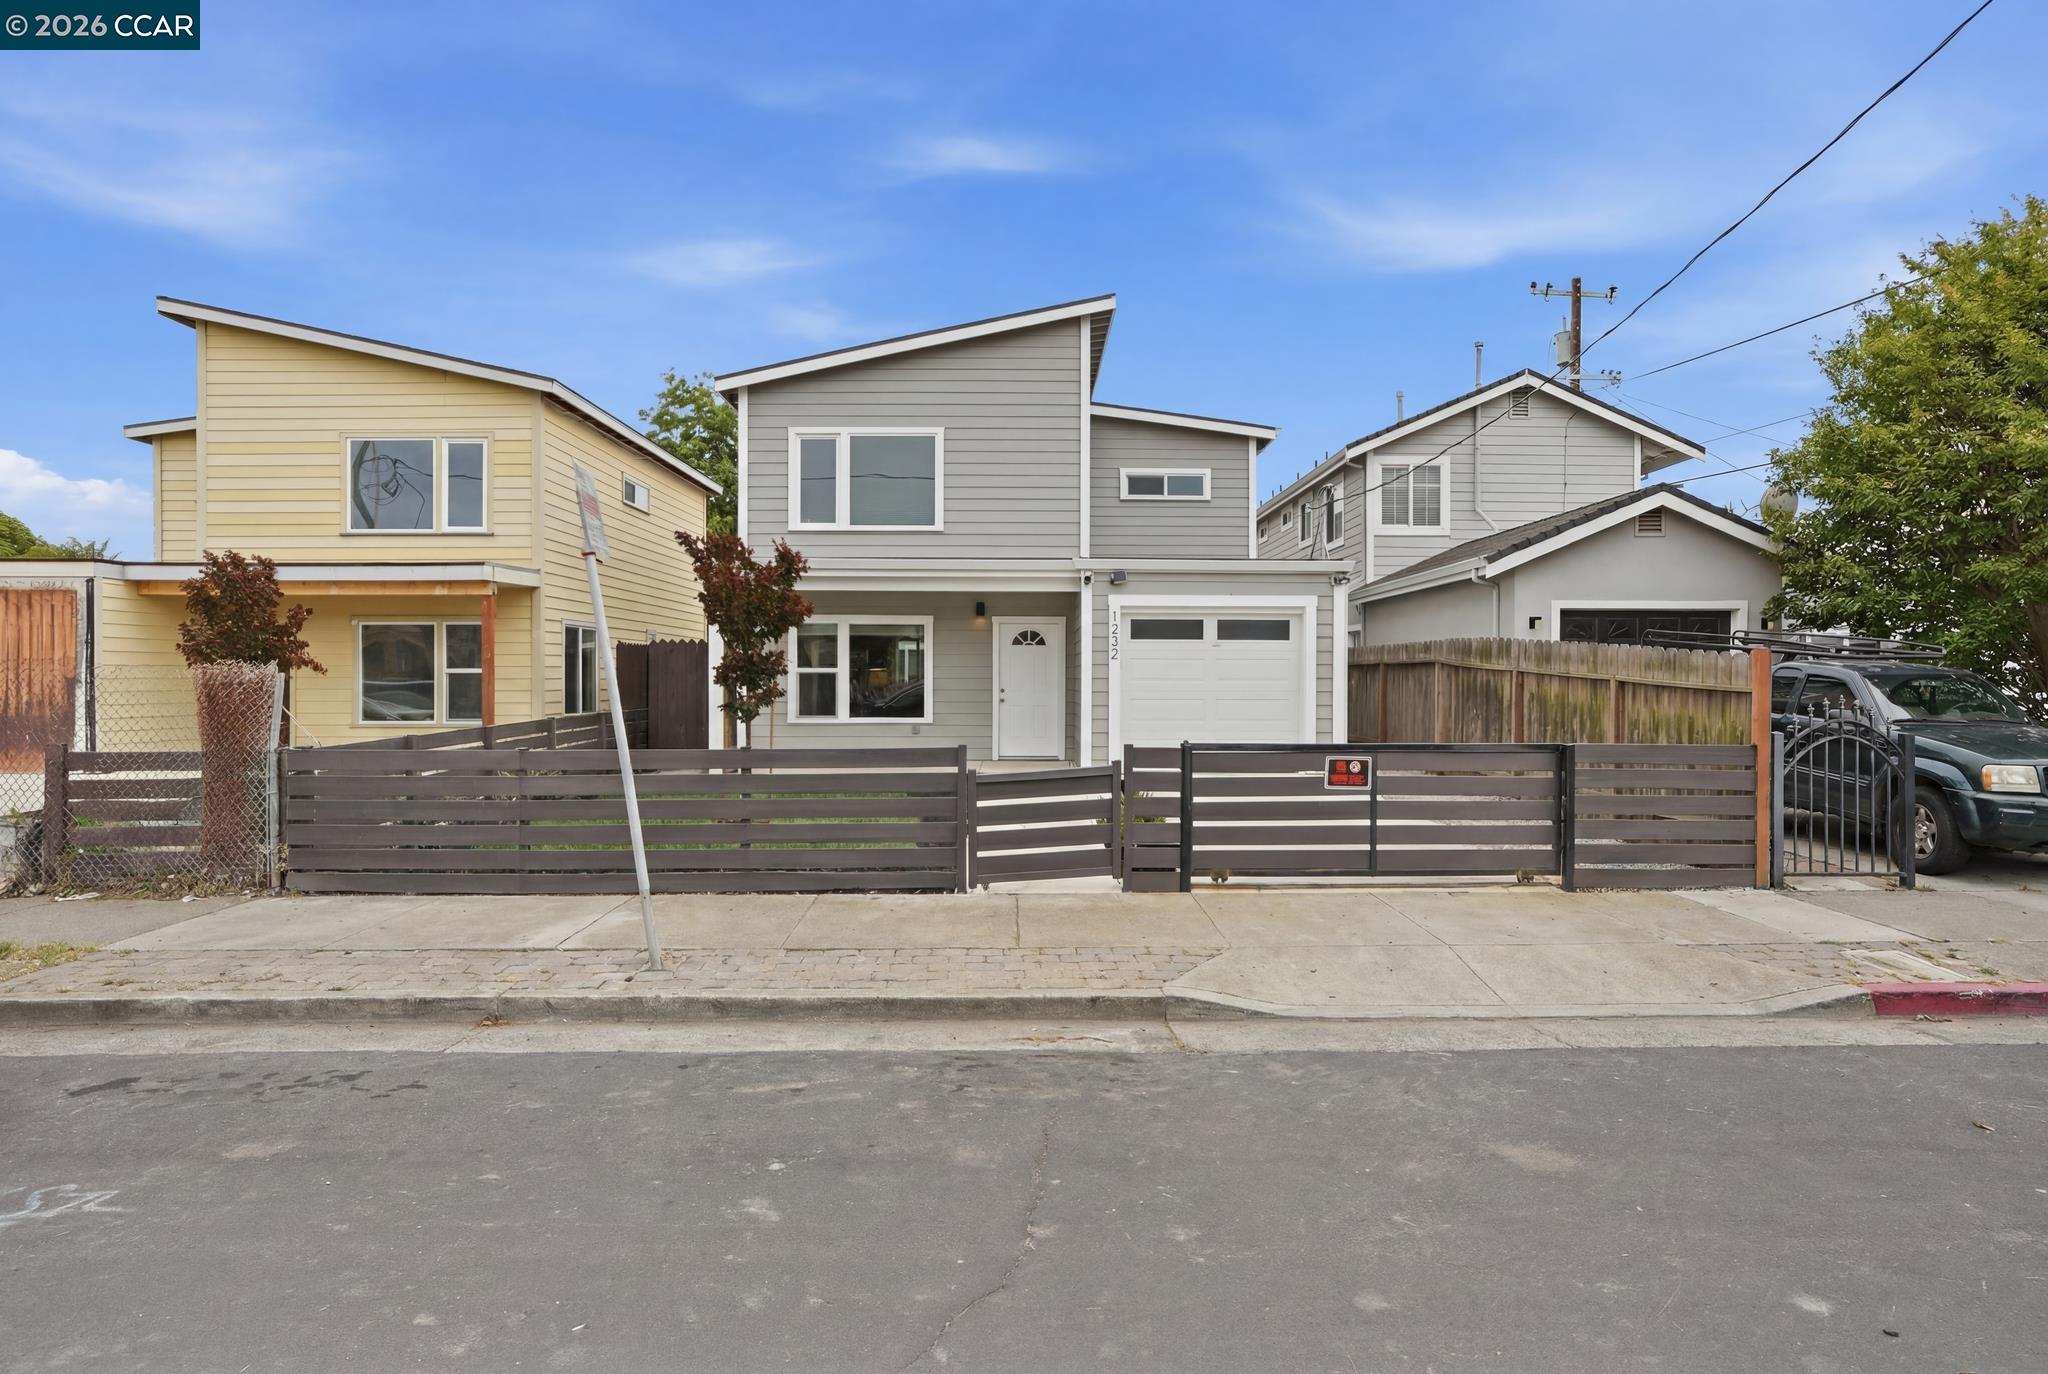
Gray two-story house with white trim and garage behind a gray horizontal-slat fence.
Two-story gray house with an asymmetrical roof and dark horizontal-slat front fence.
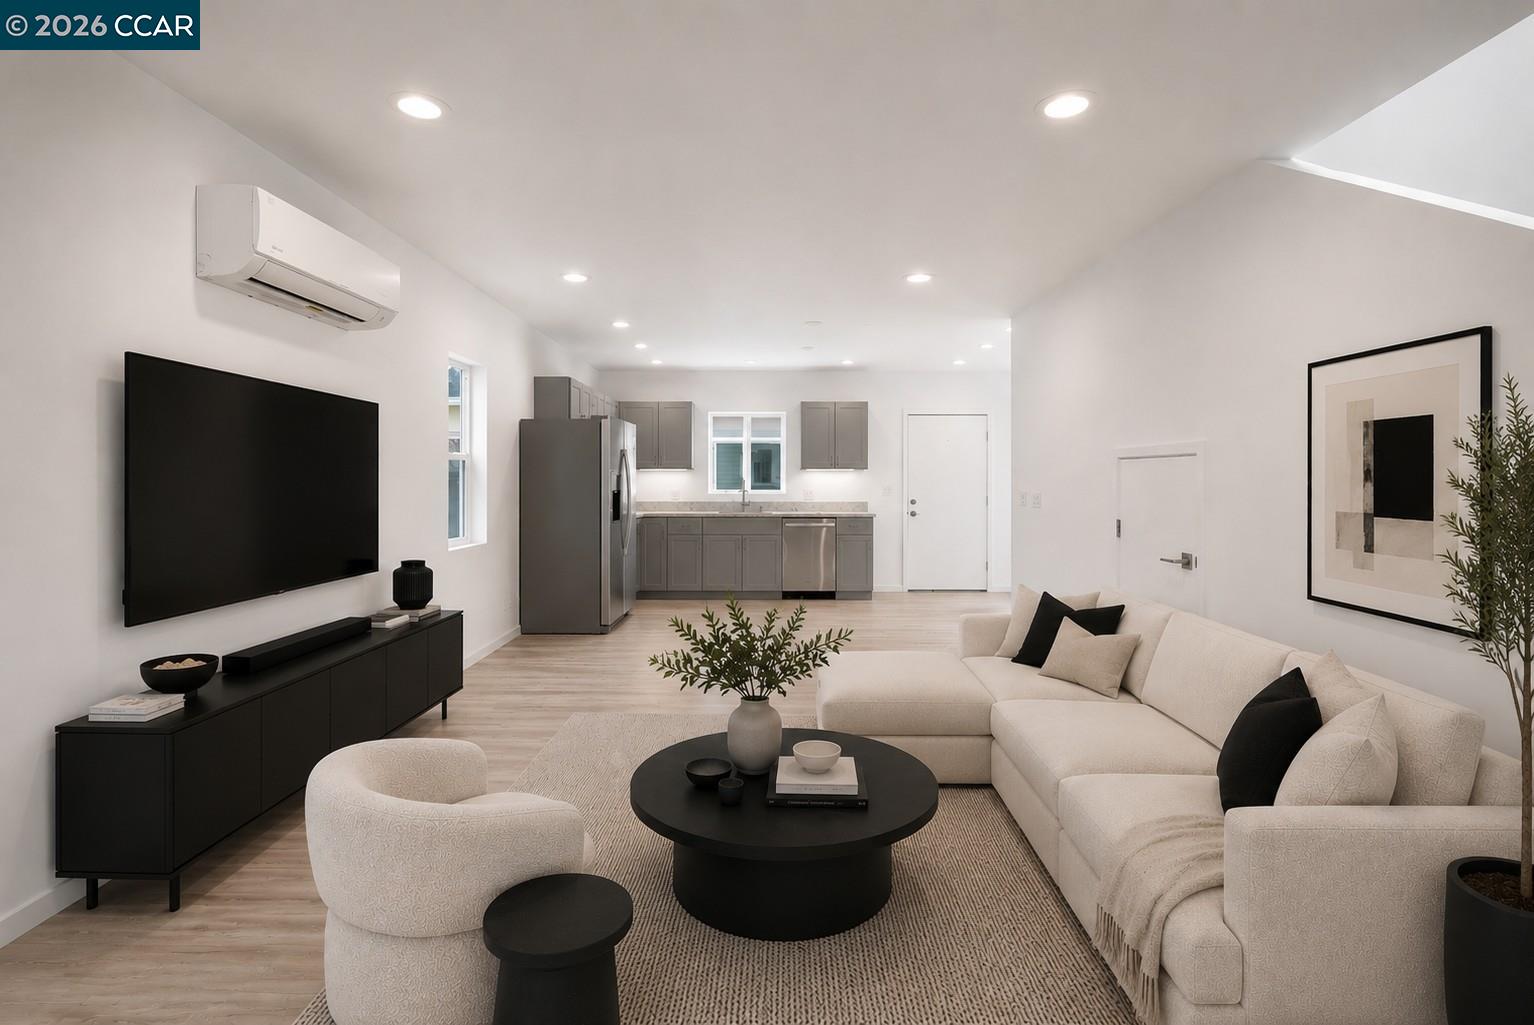
Staged living room with a cream sectional and round coffee table opening onto a gray-cabinet kitchen.
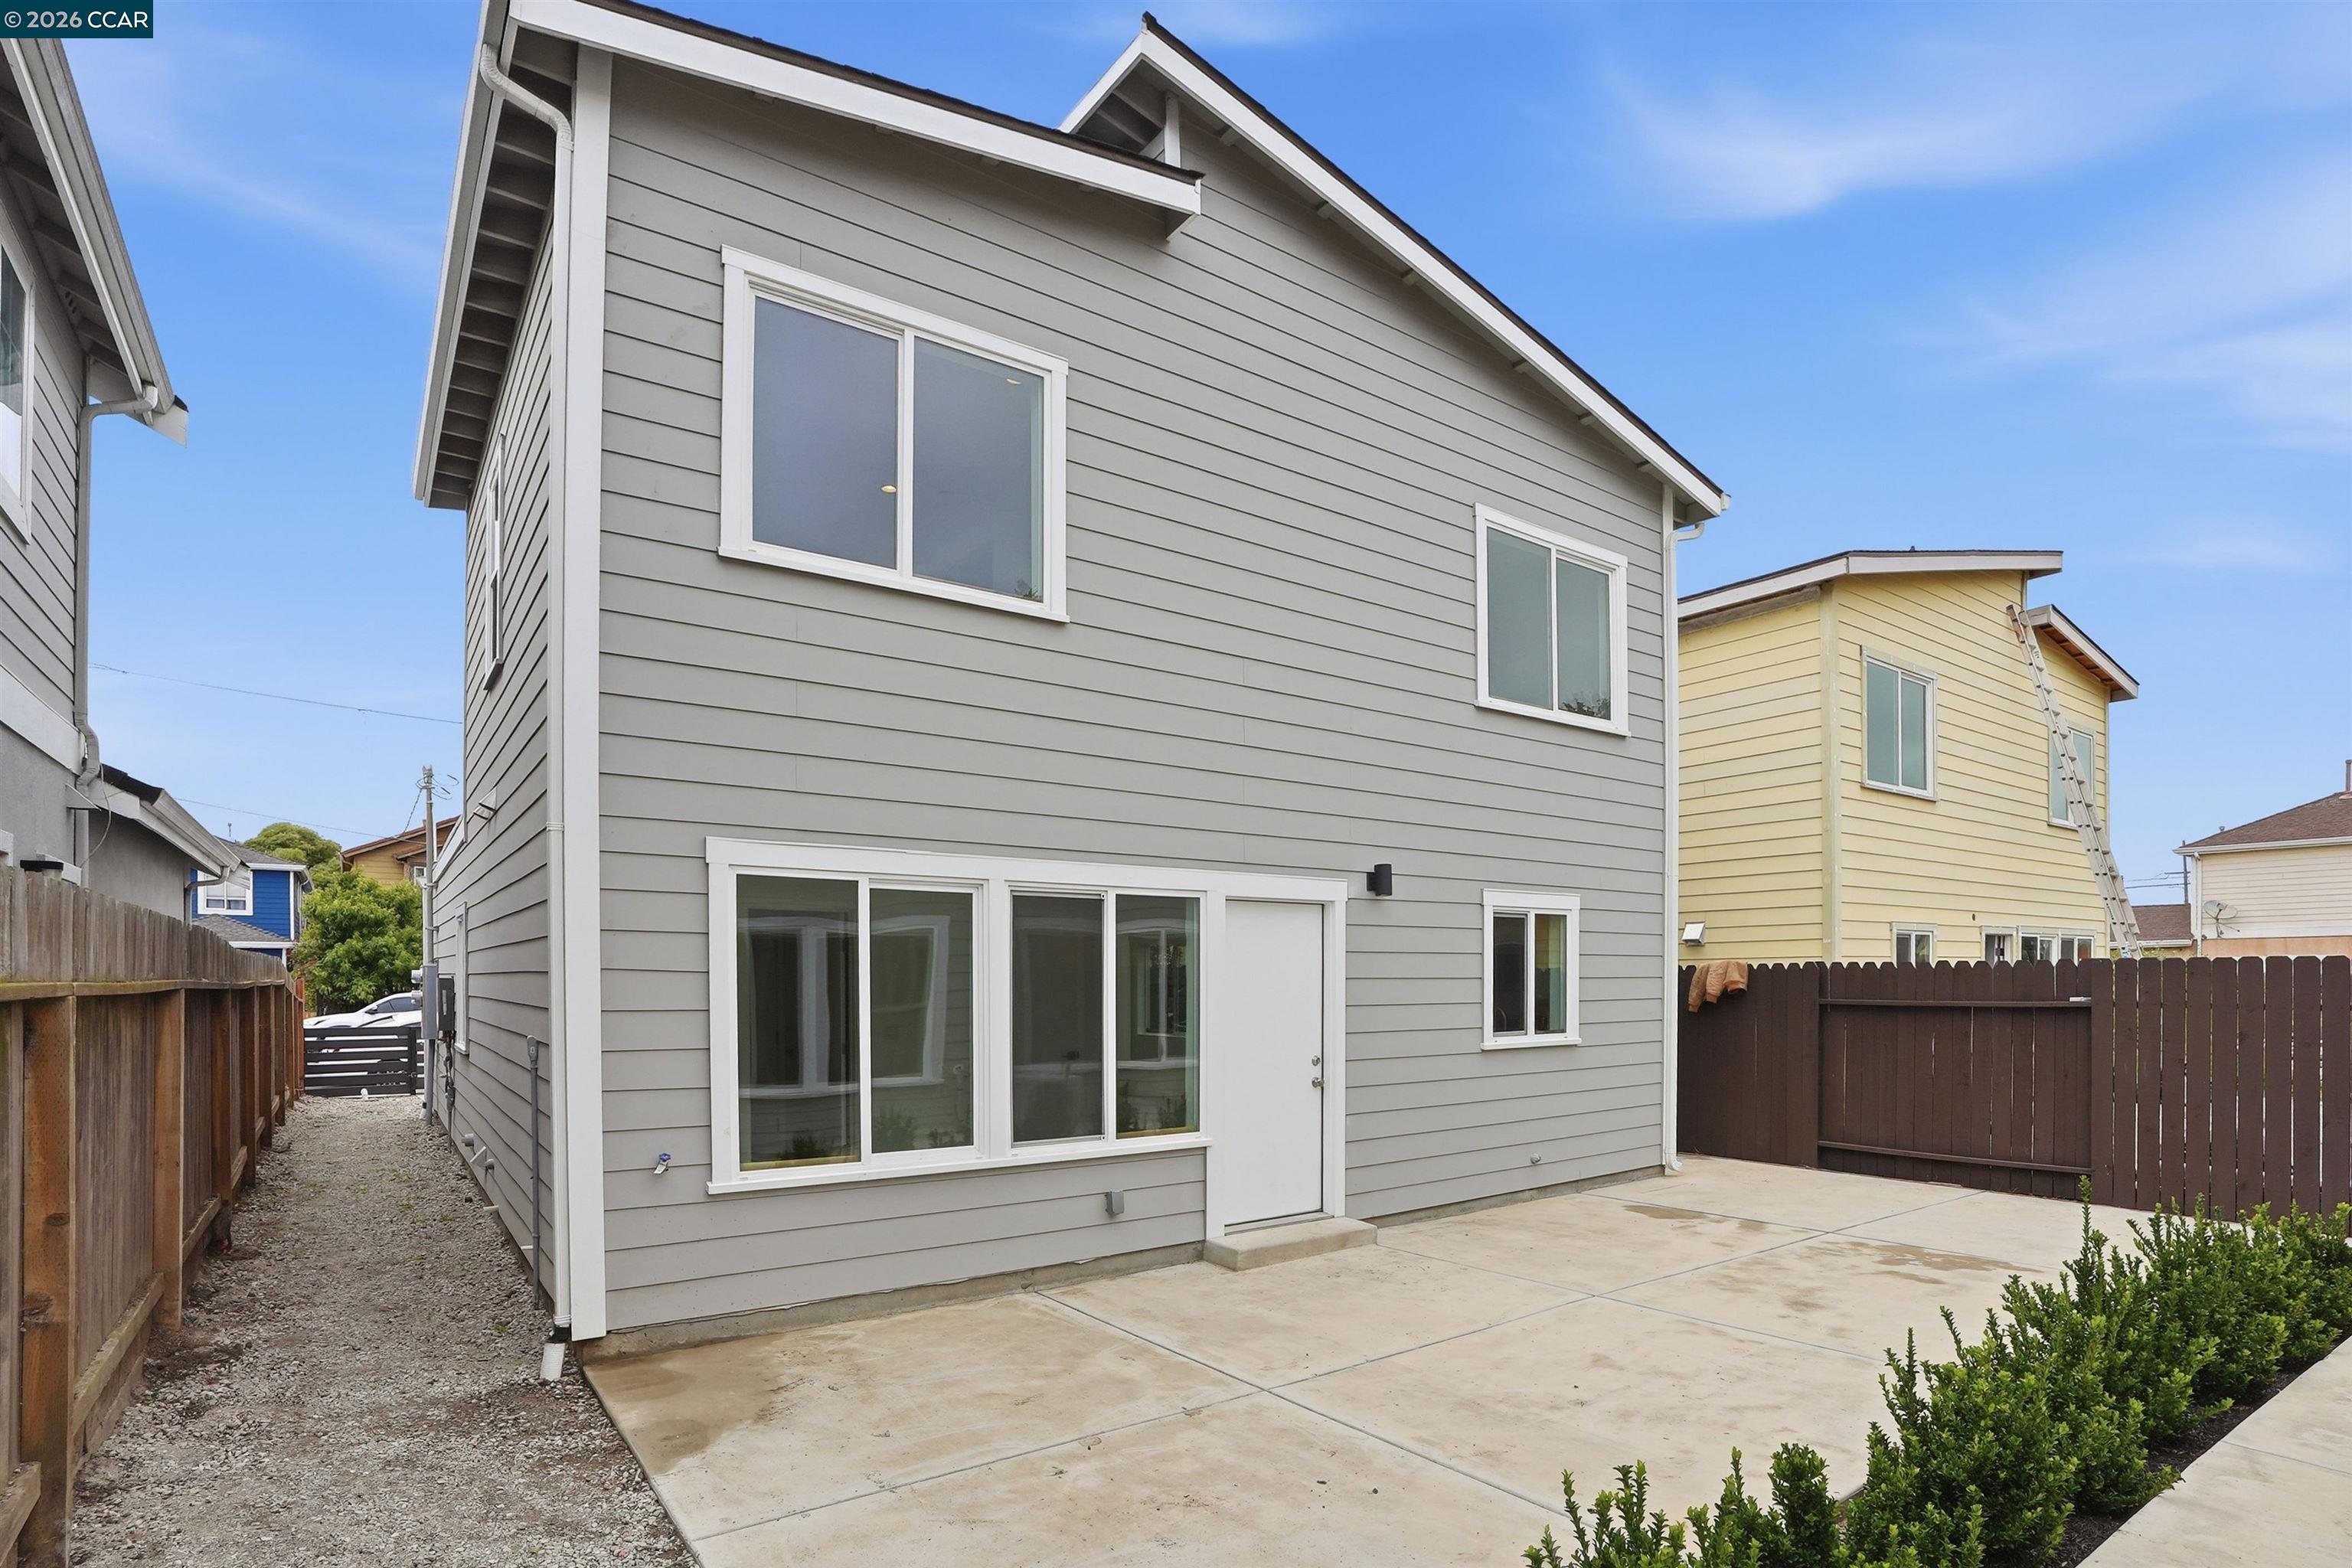
Two-story gray house with white trim, a broad concrete patio, and fenced yard.
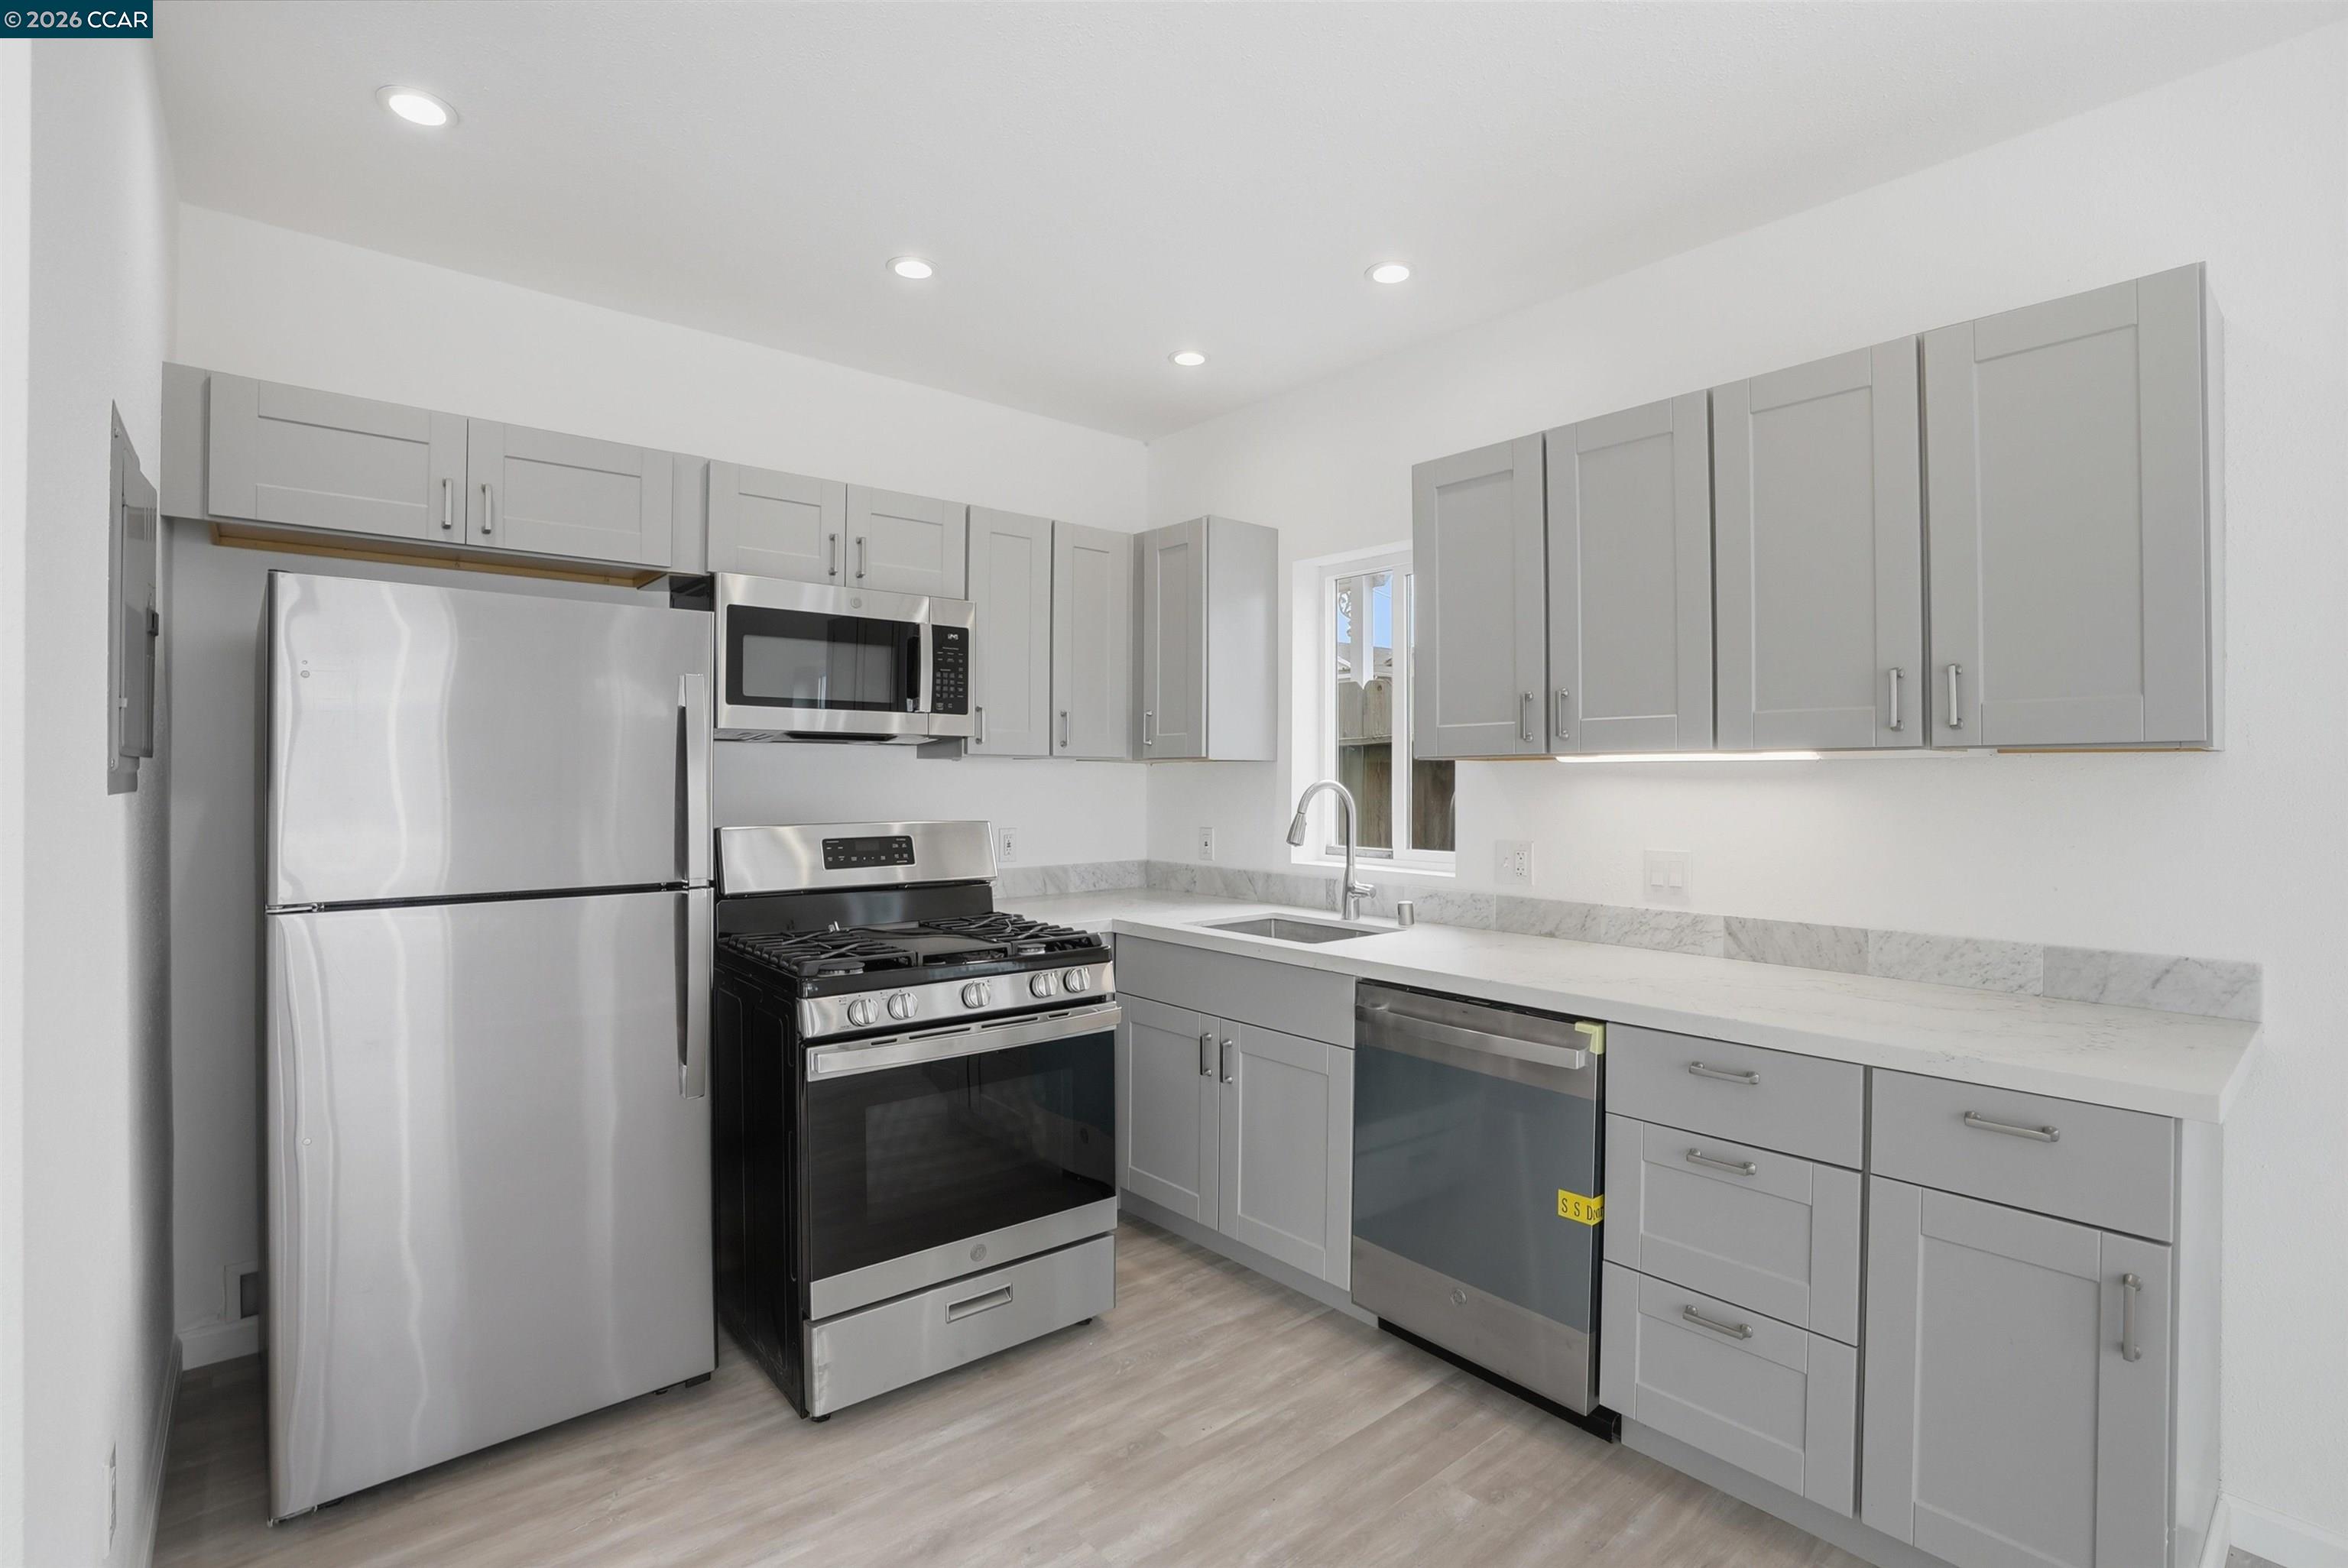
Kitchen with gray cabinets, stainless steel appliances, white counters, and a sink beneath the window.
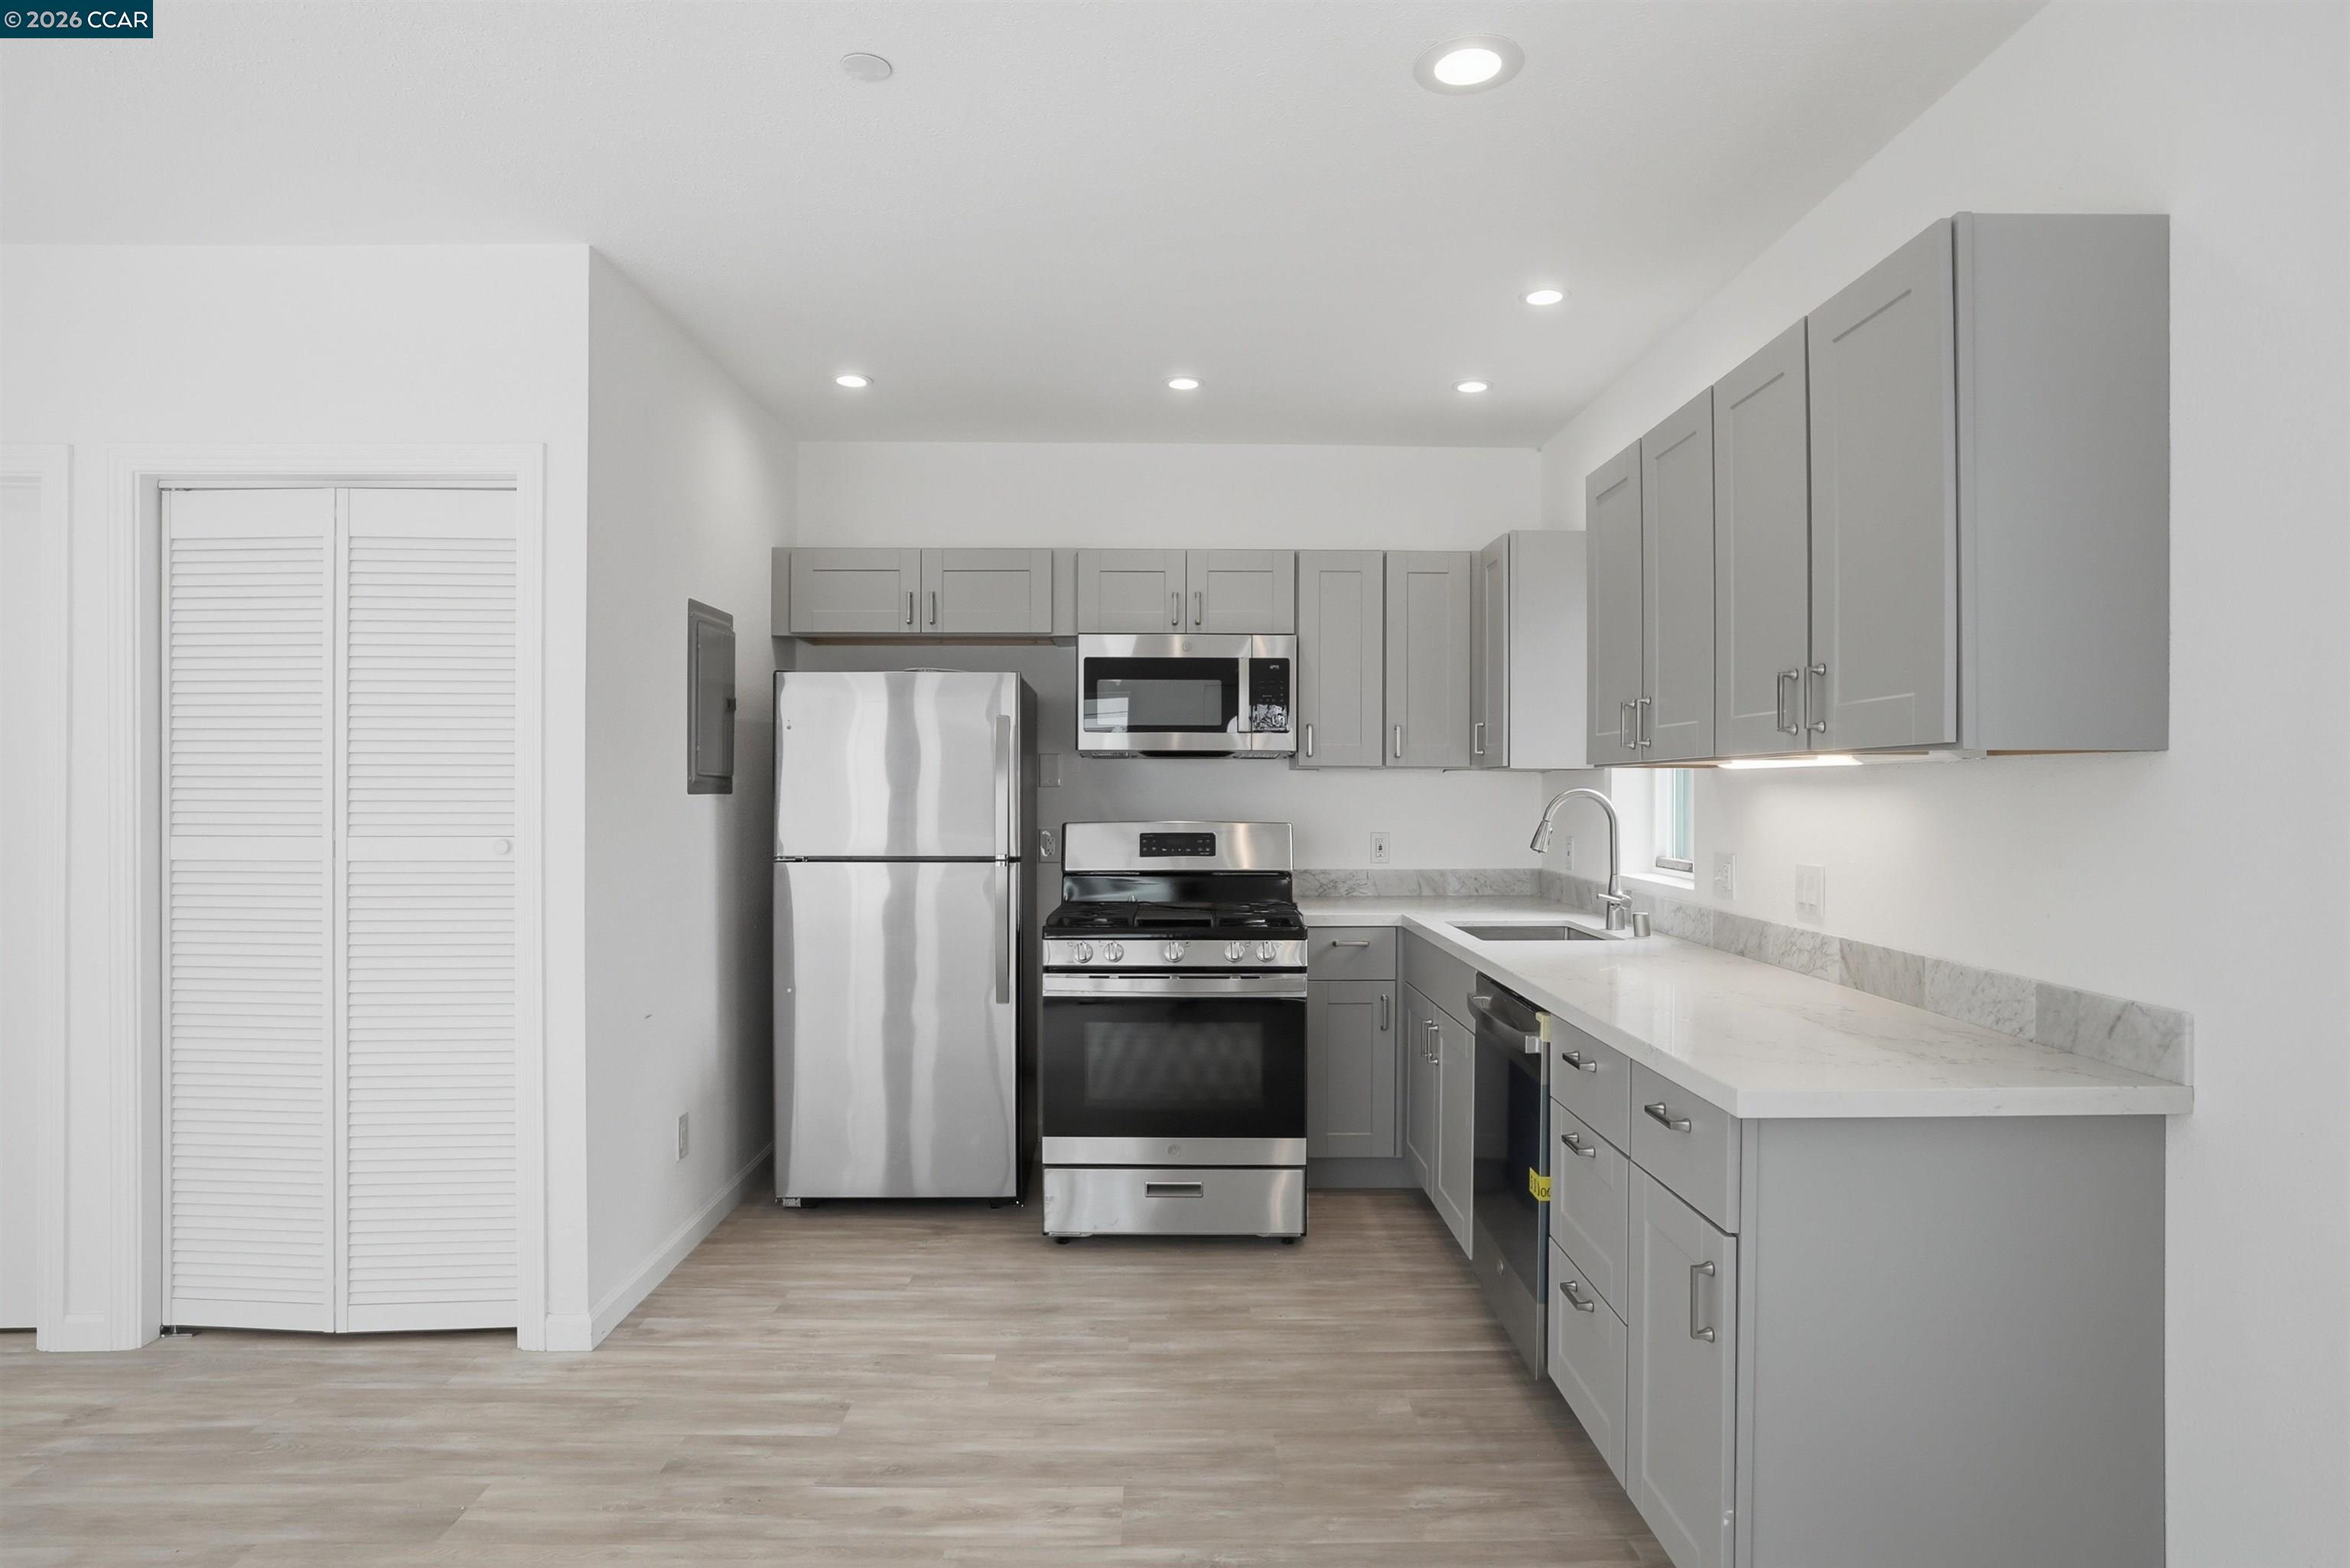
Modern kitchen with gray cabinets, stainless steel appliances, and a long white countertop.
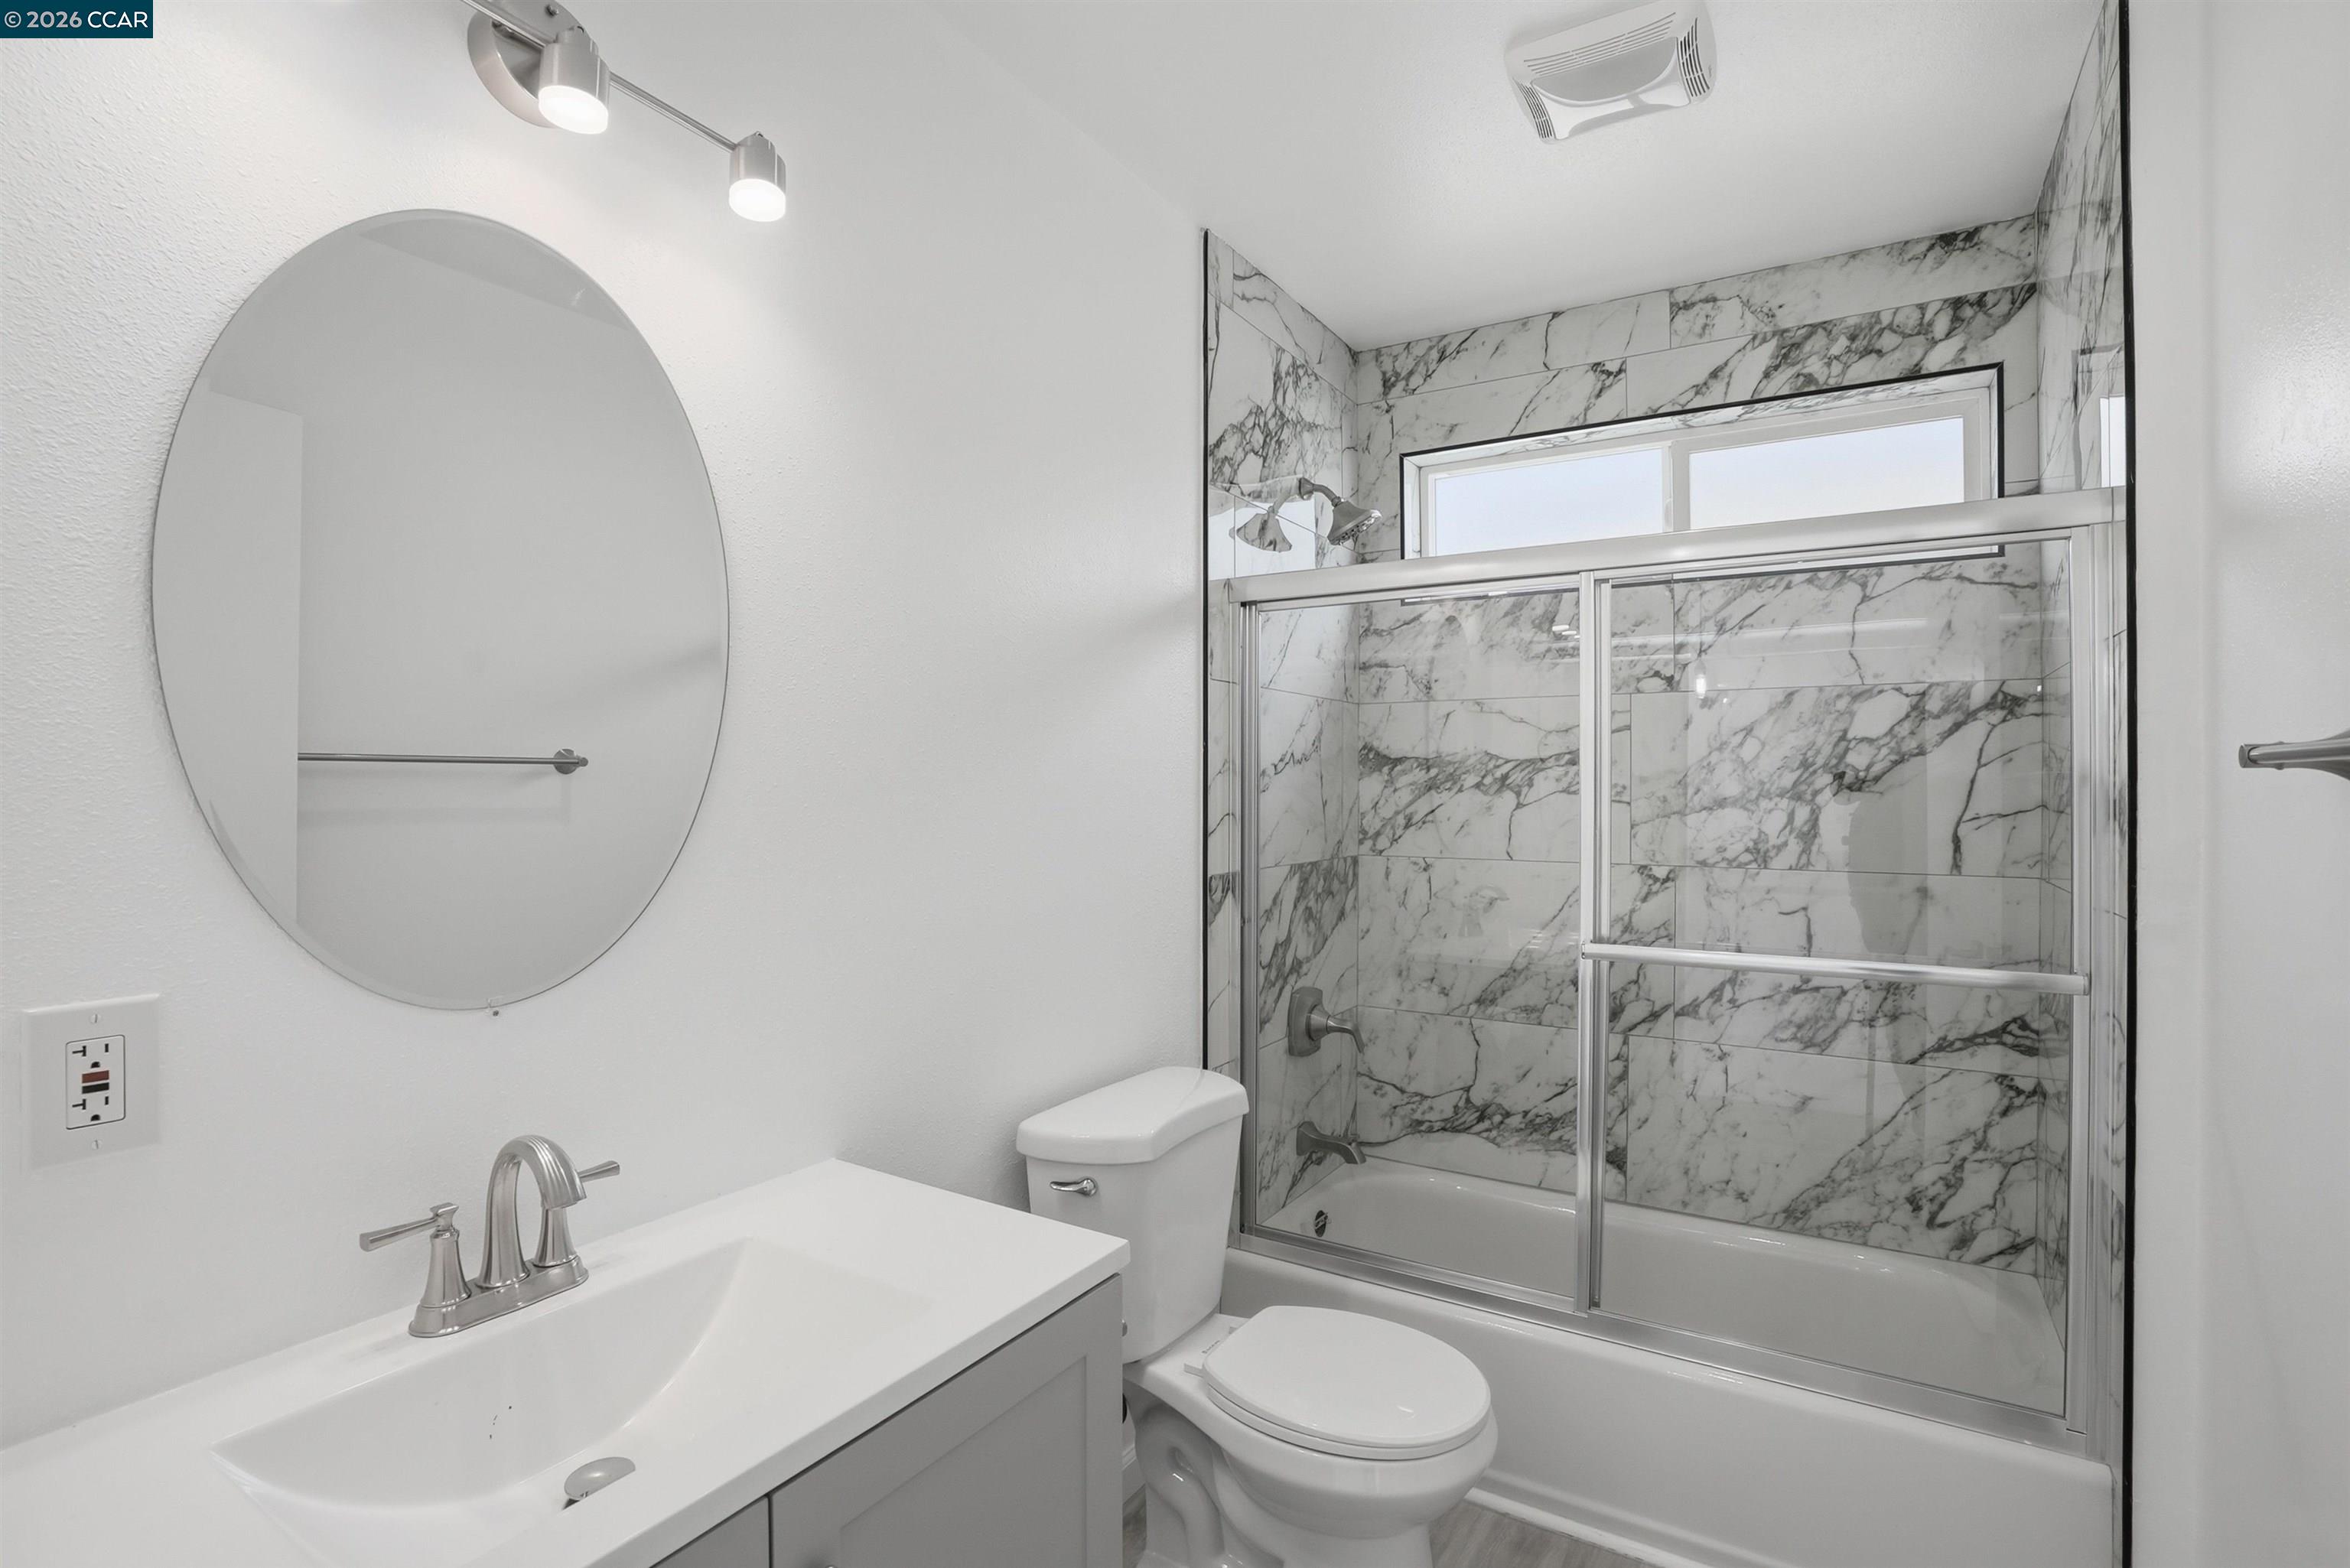
Bathroom with a glass-enclosed tub and marble-look tile shower surround.
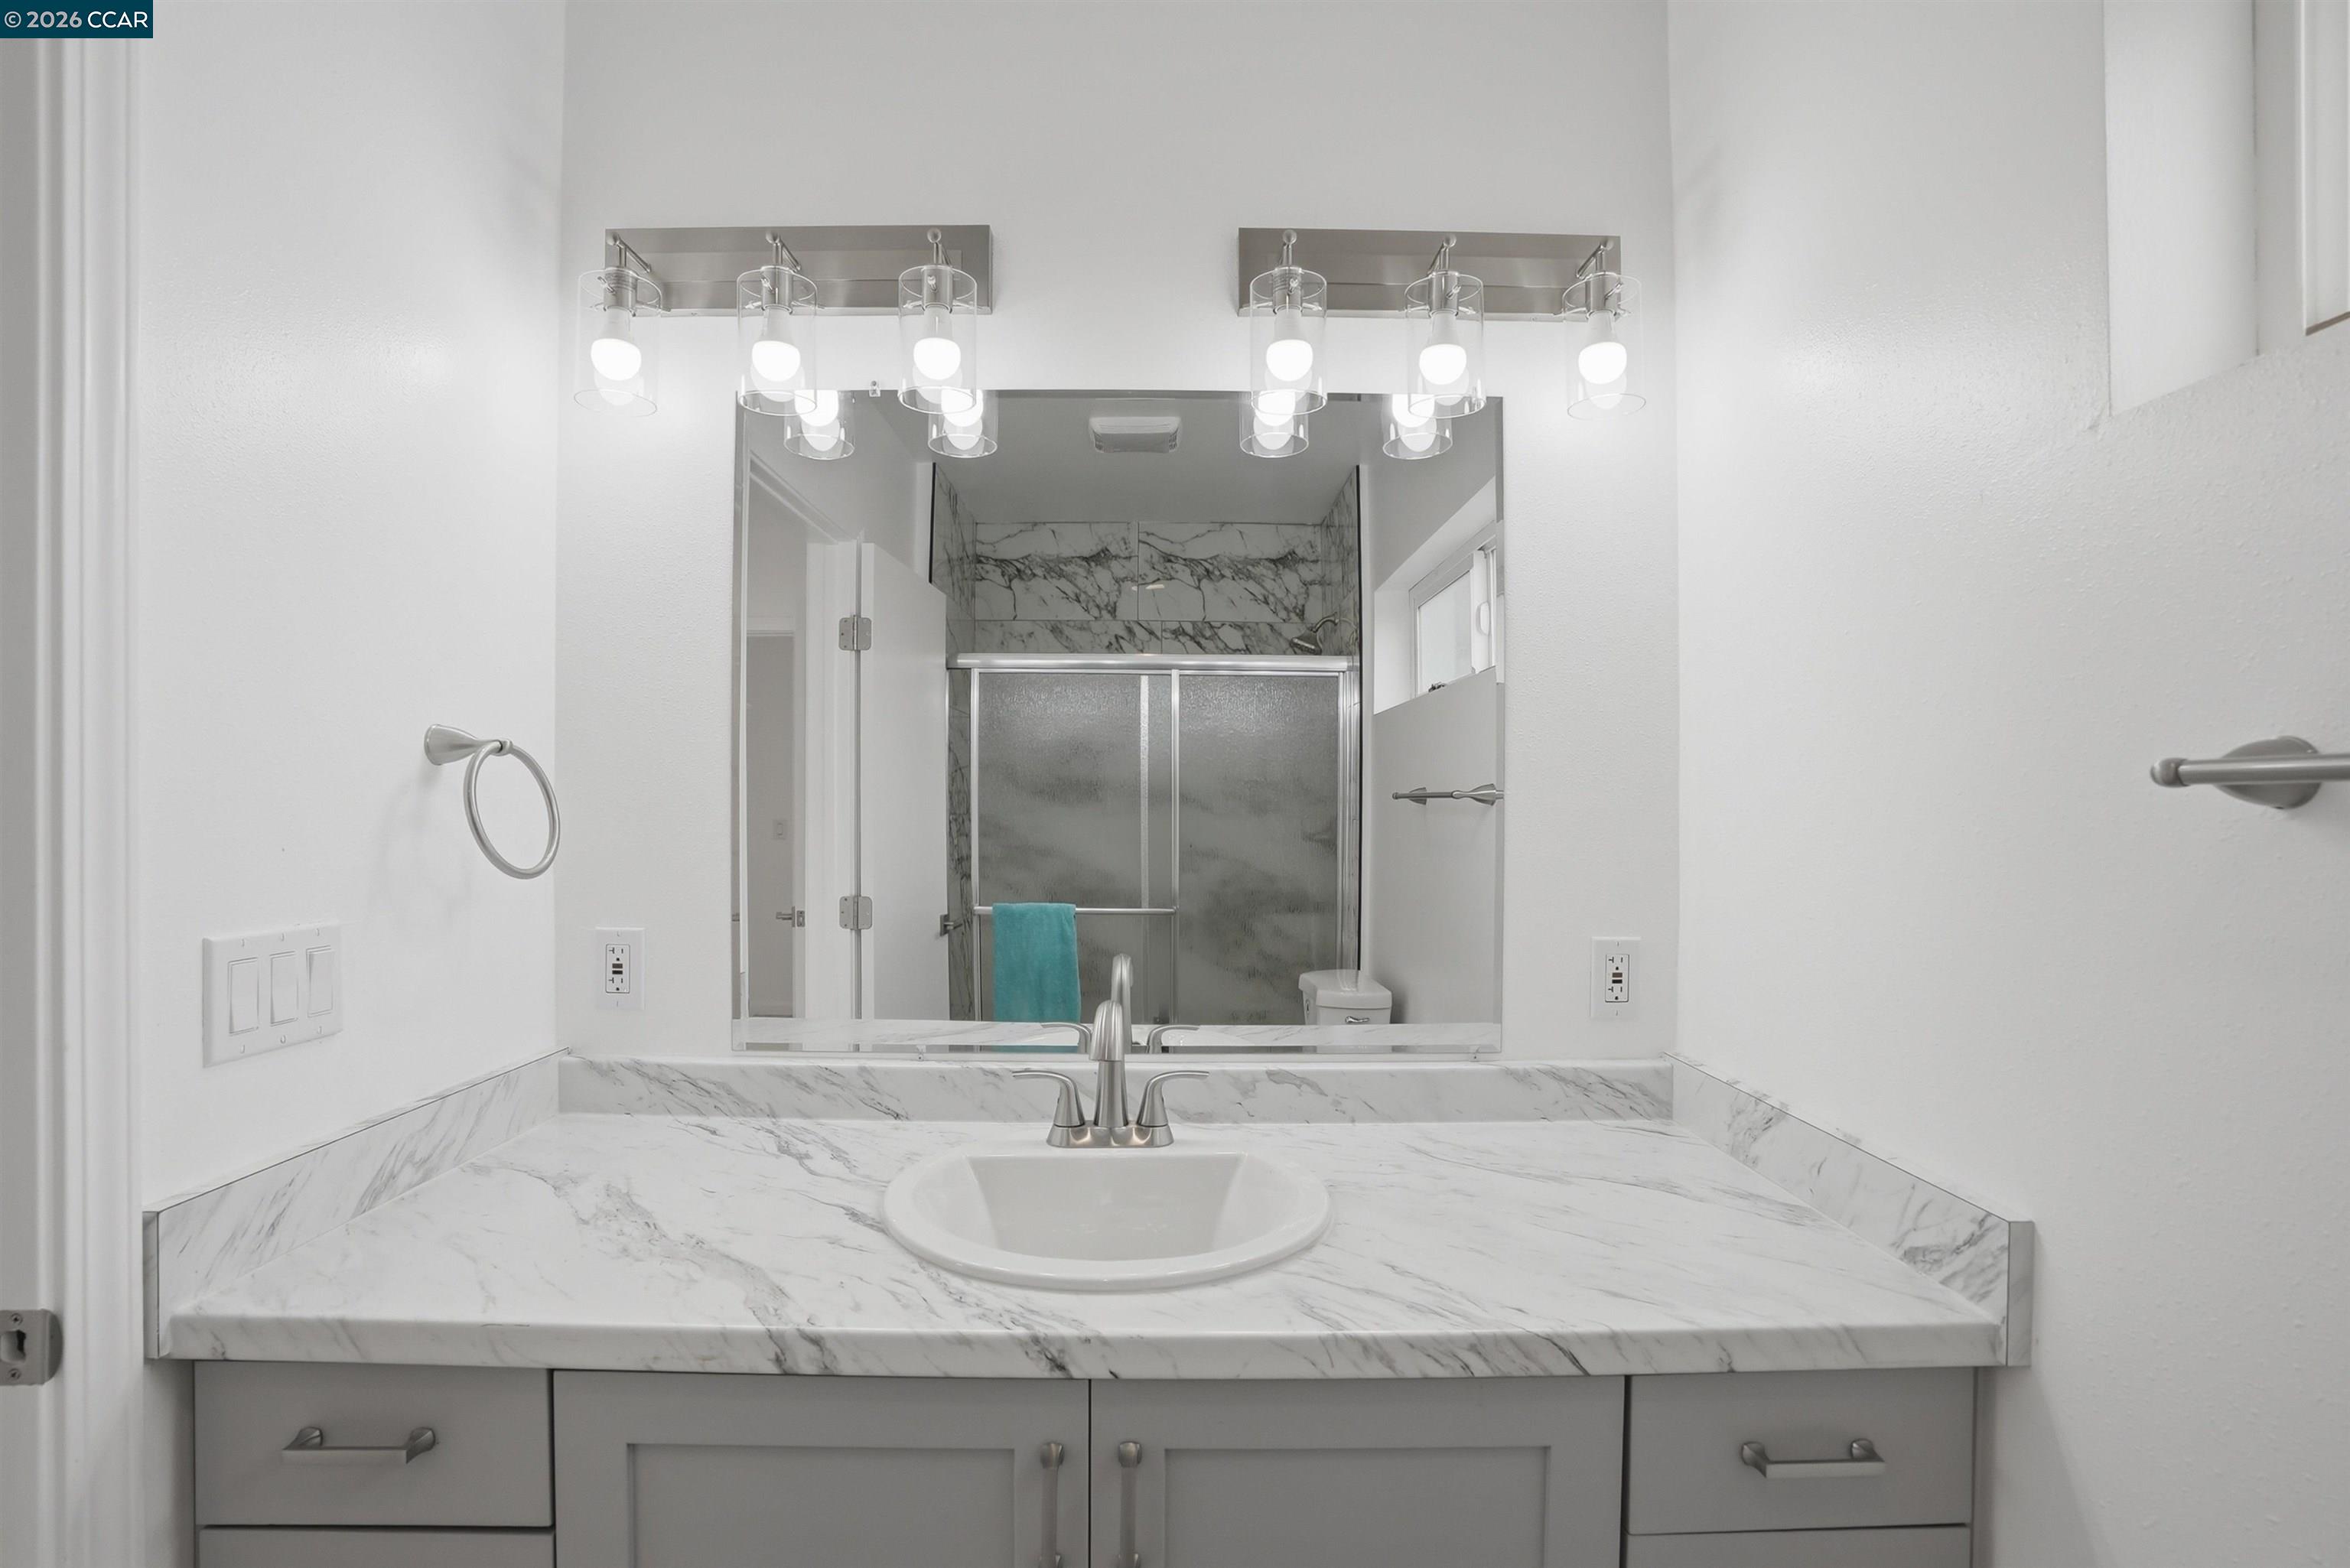
Bathroom vanity with a marble countertop, large mirror, and glass shower reflected behind it.
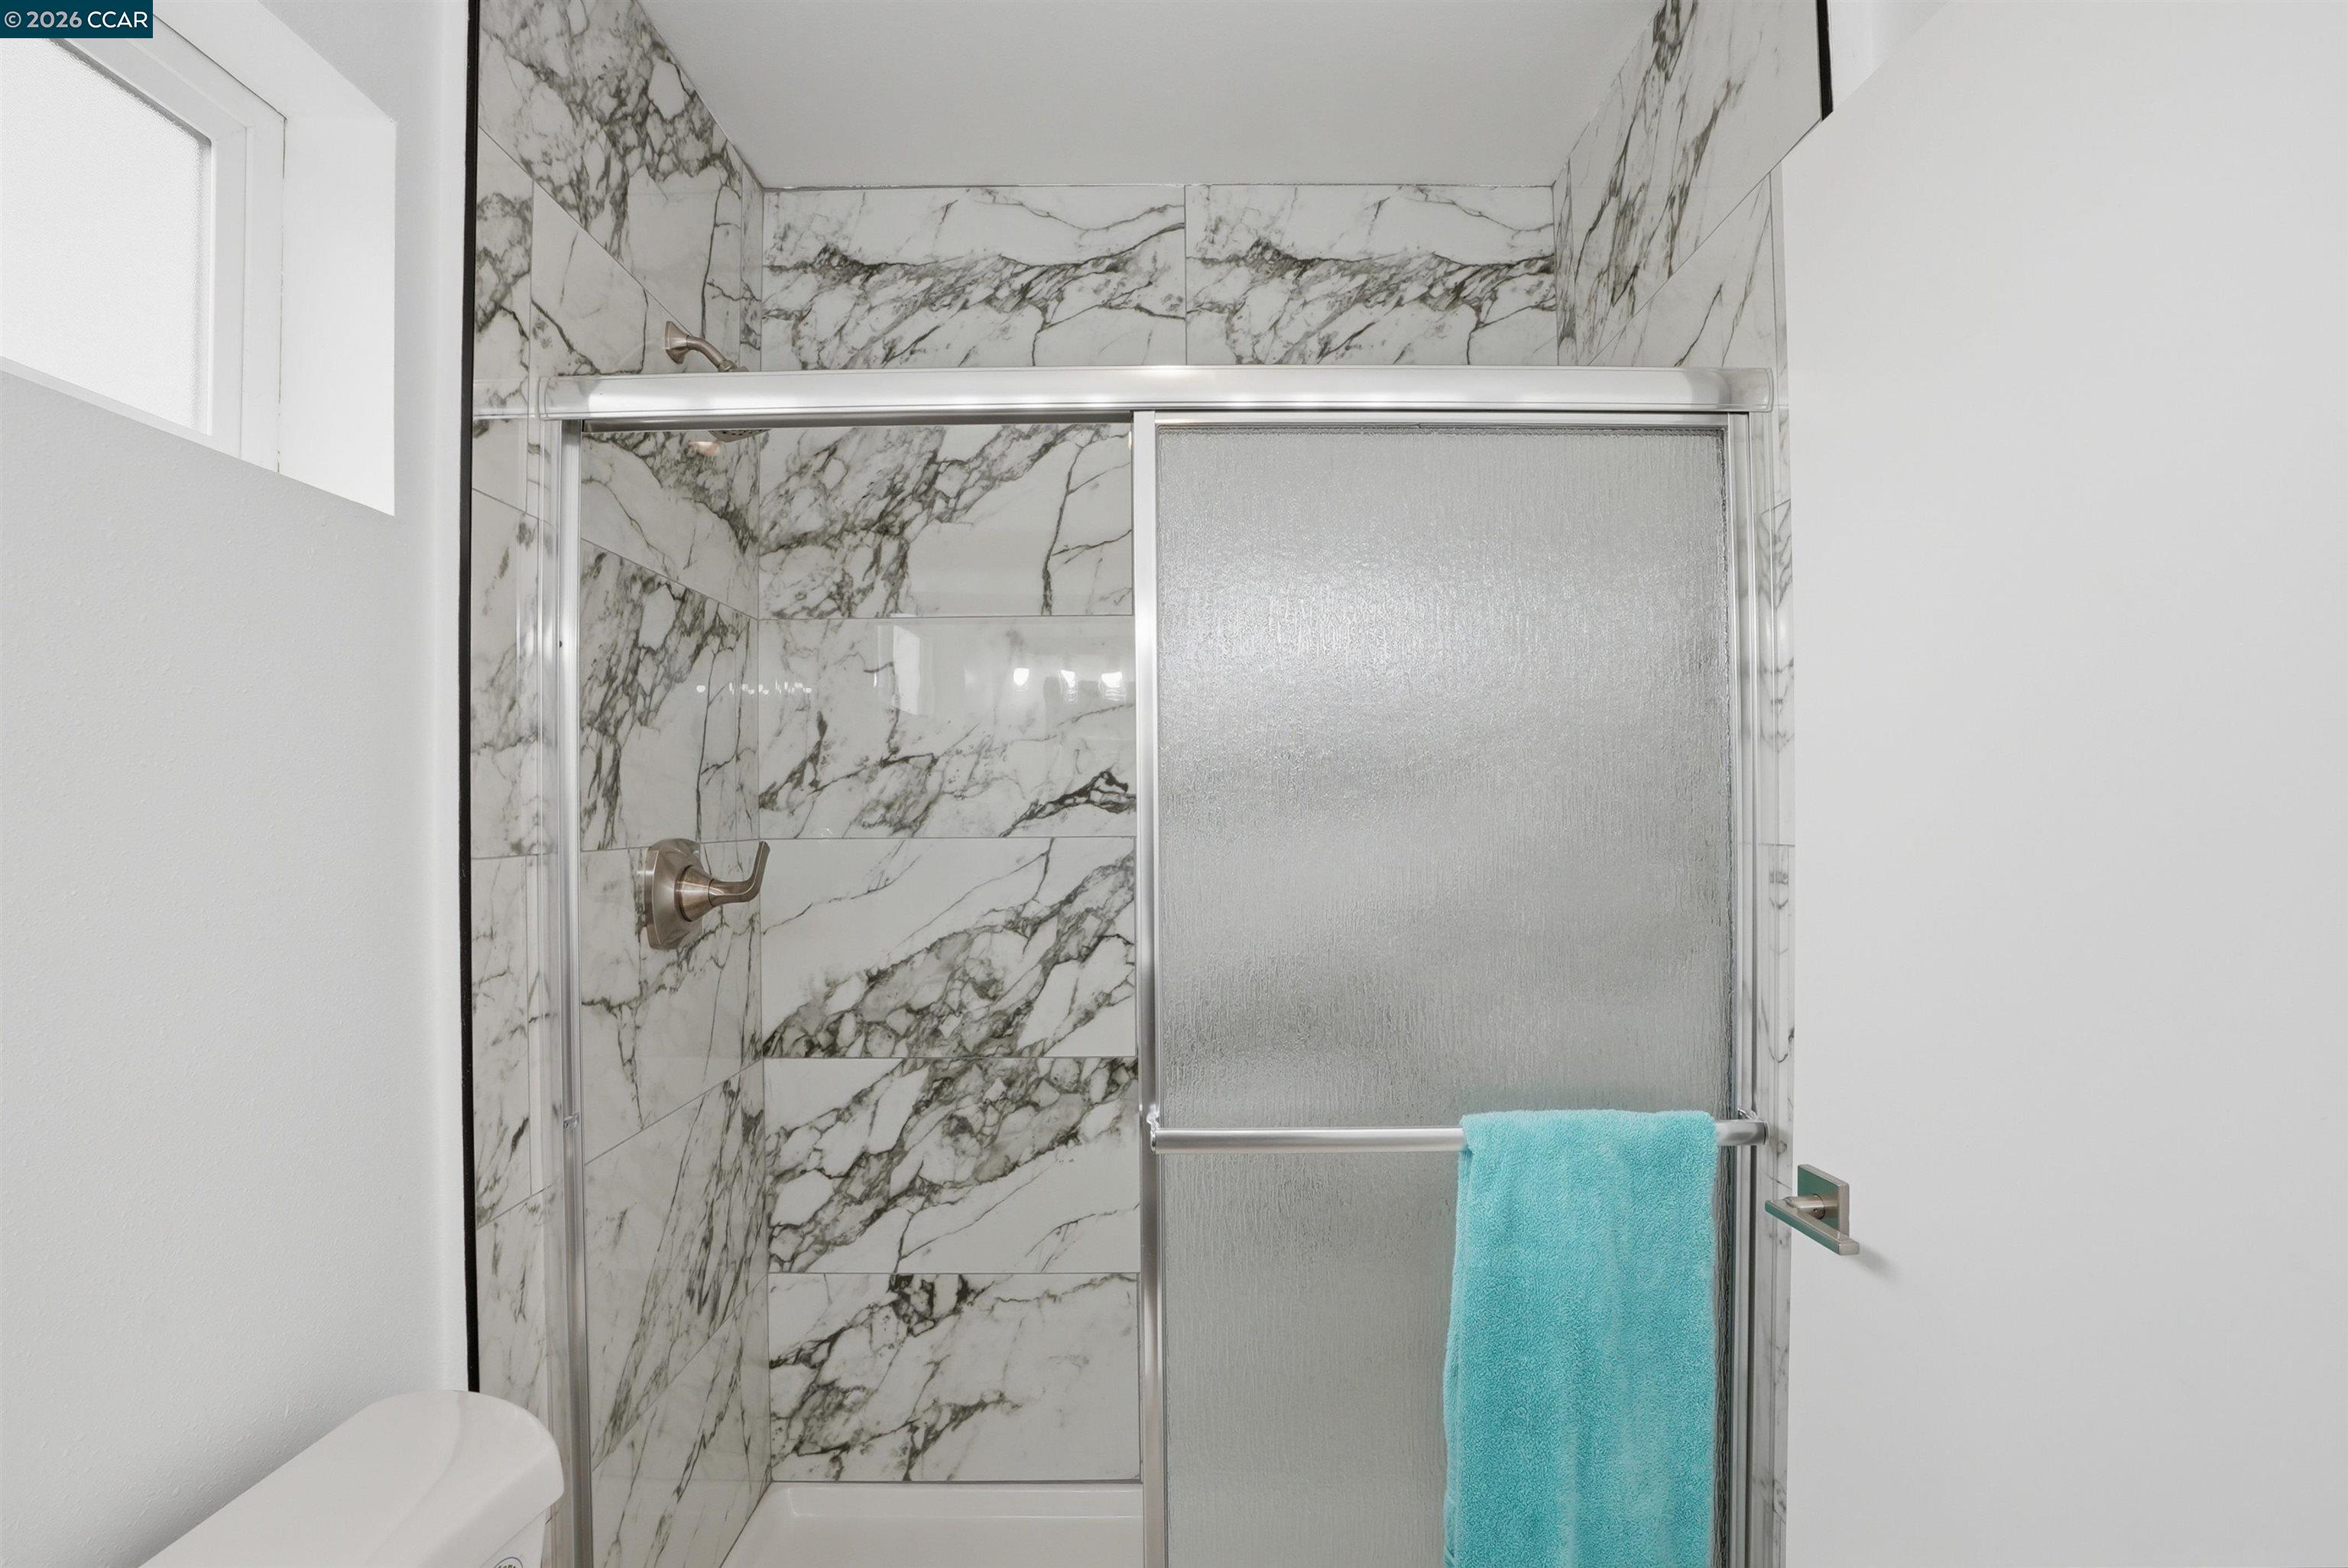
Bathroom shower with marble-look tile, a frosted-glass sliding door, and a turquoise towel.
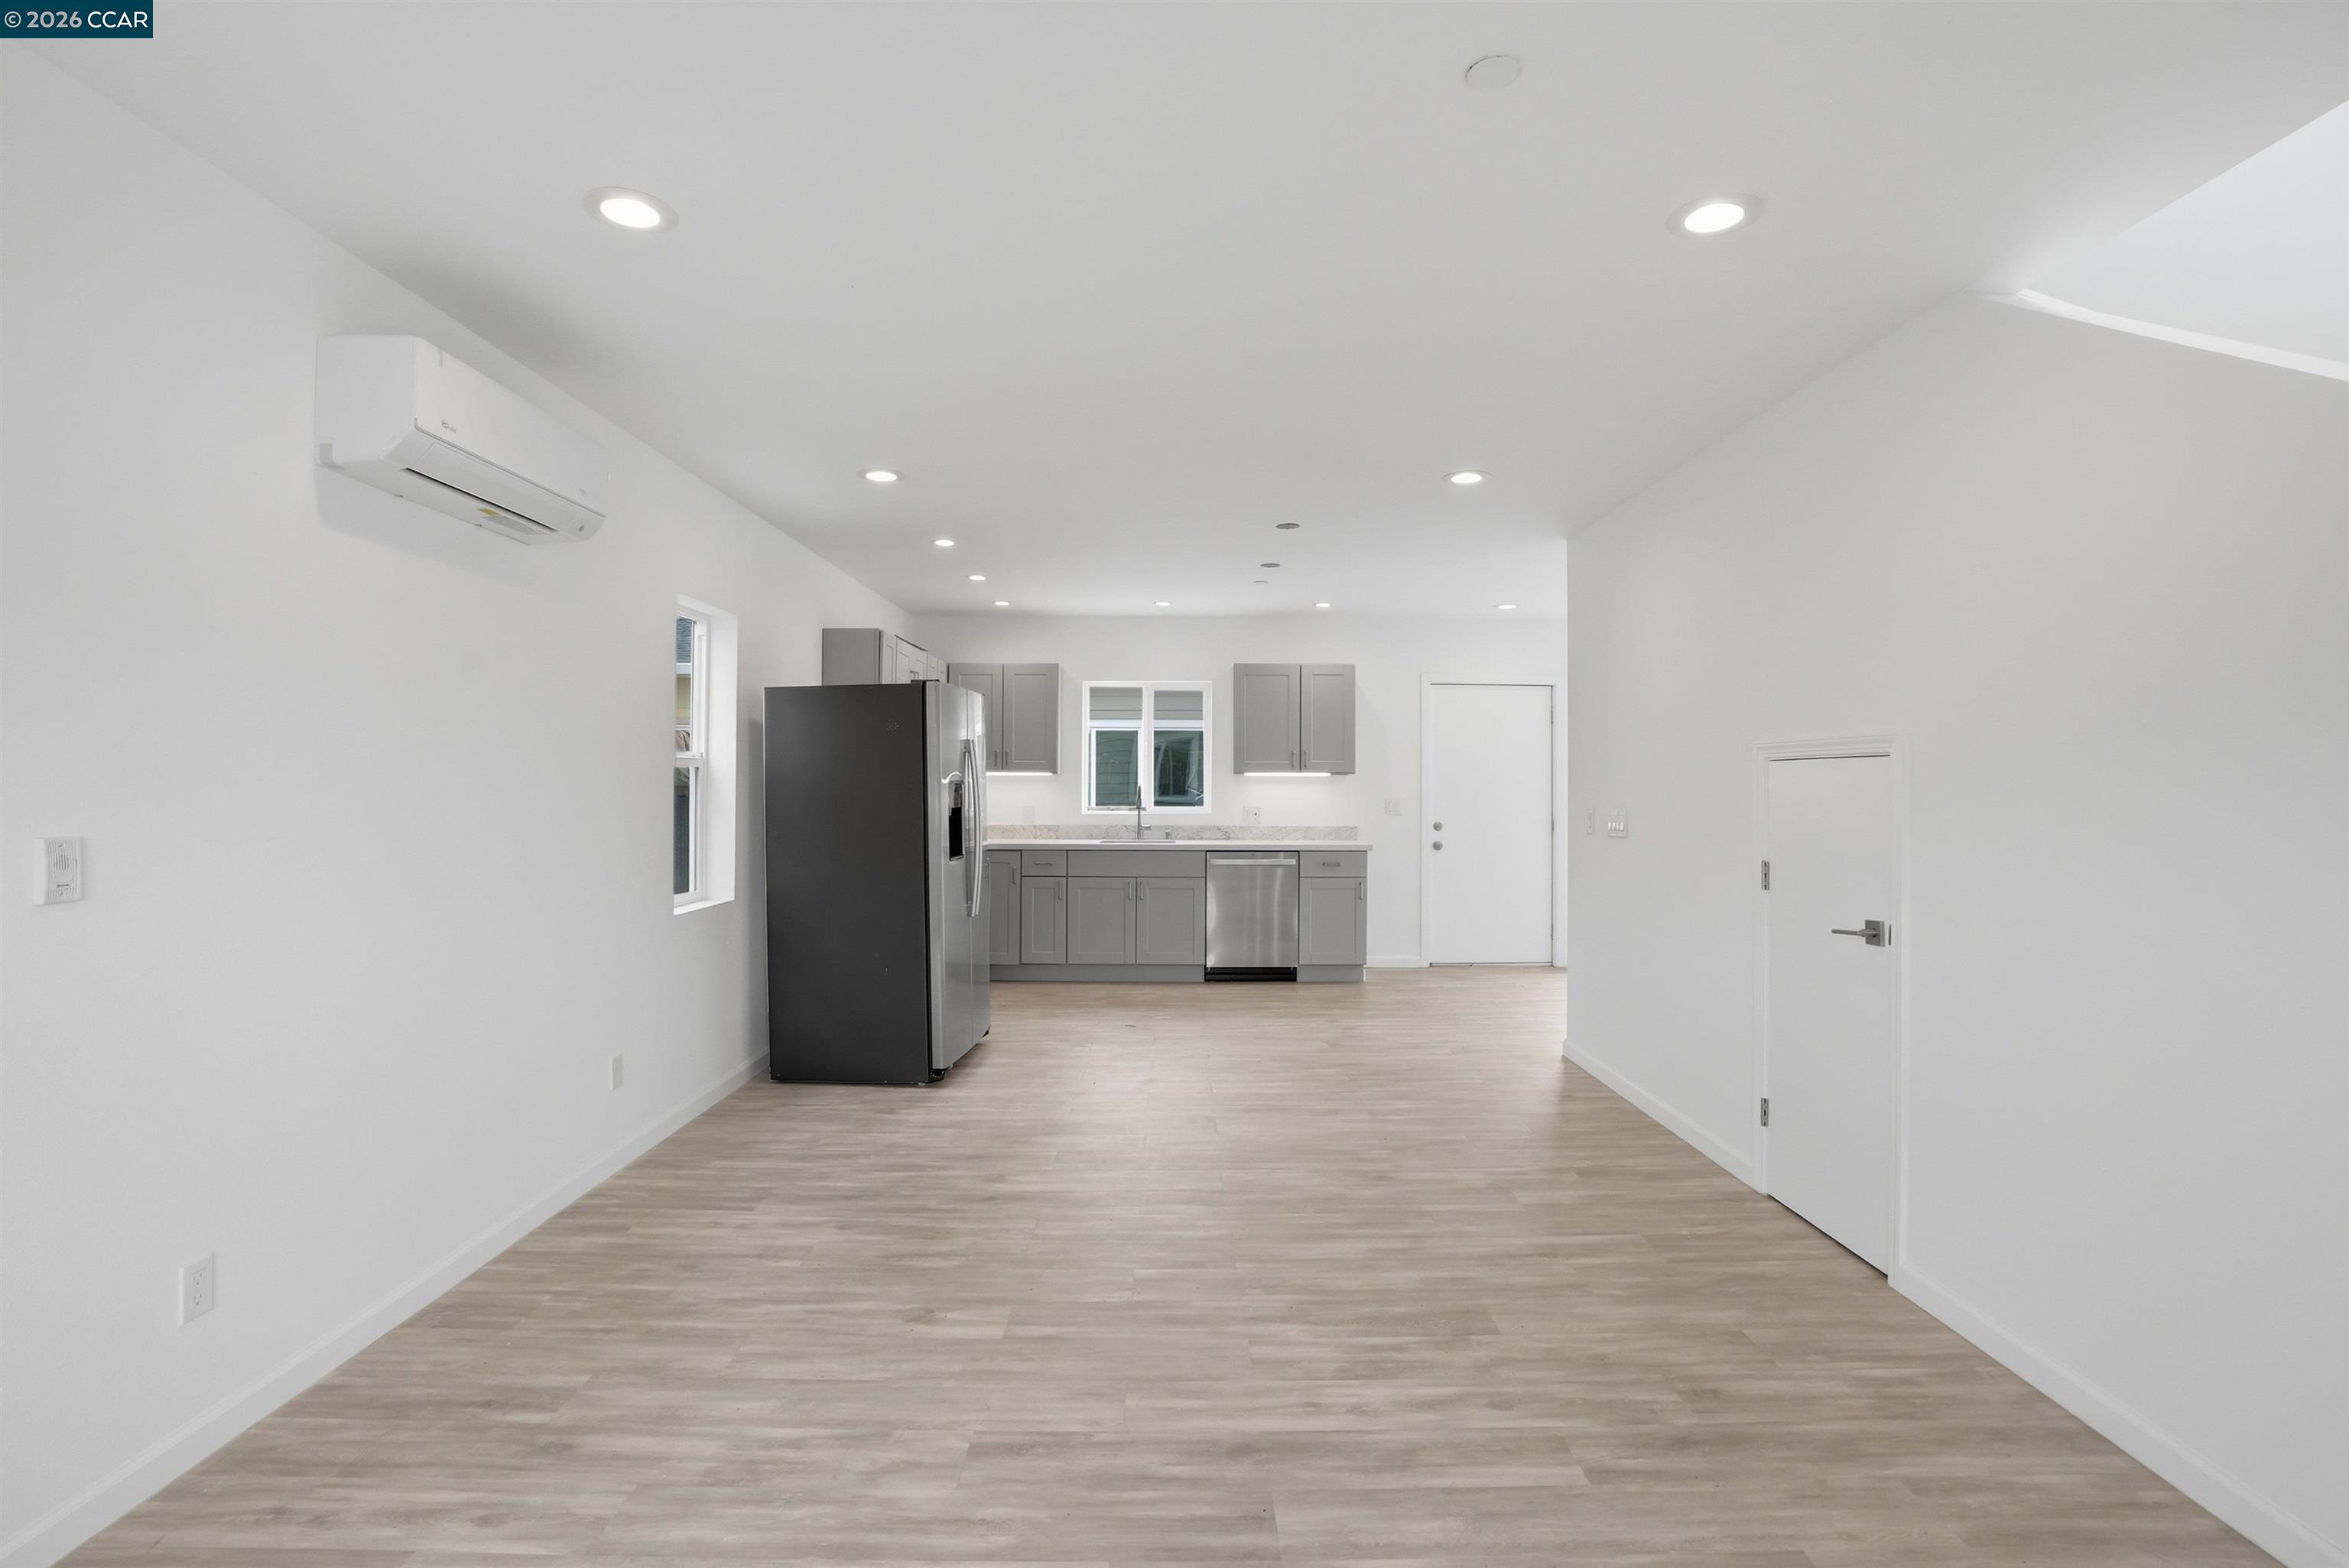
Empty open-plan kitchen with gray cabinets, stainless steel appliances, and light wood-look flooring.
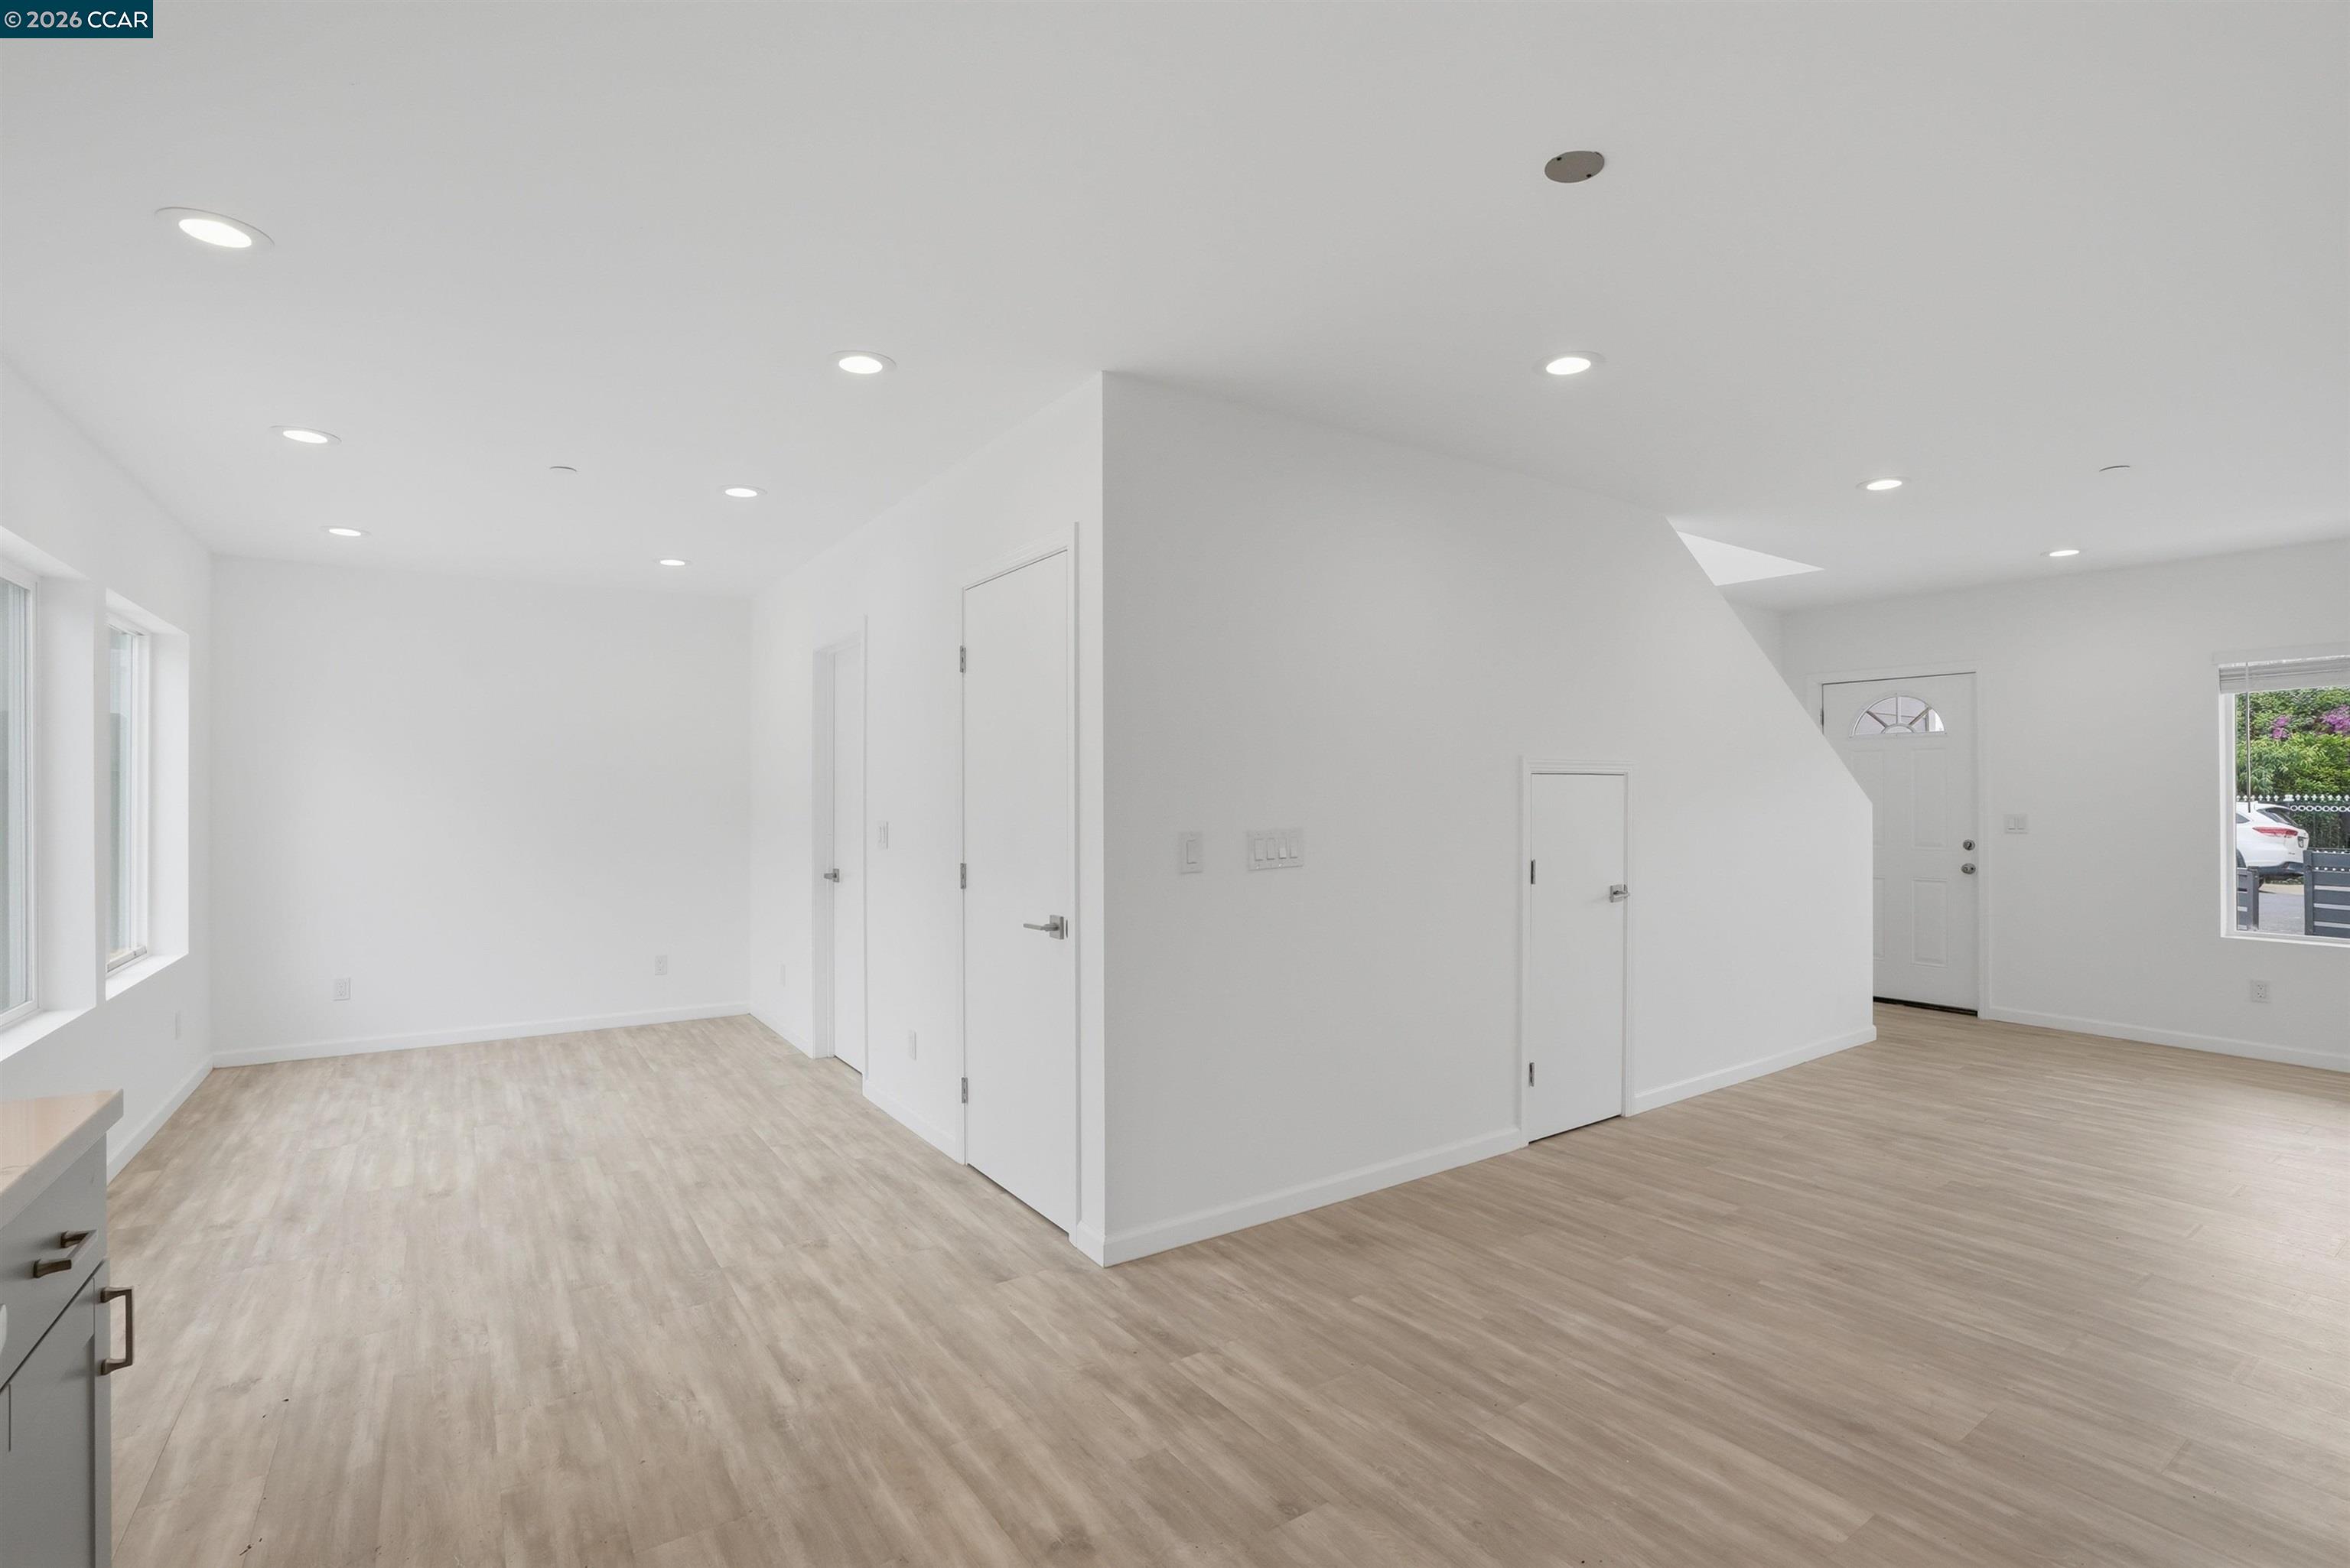
Vacant living area with light wood-look flooring, recessed lights, and windows along one wall.
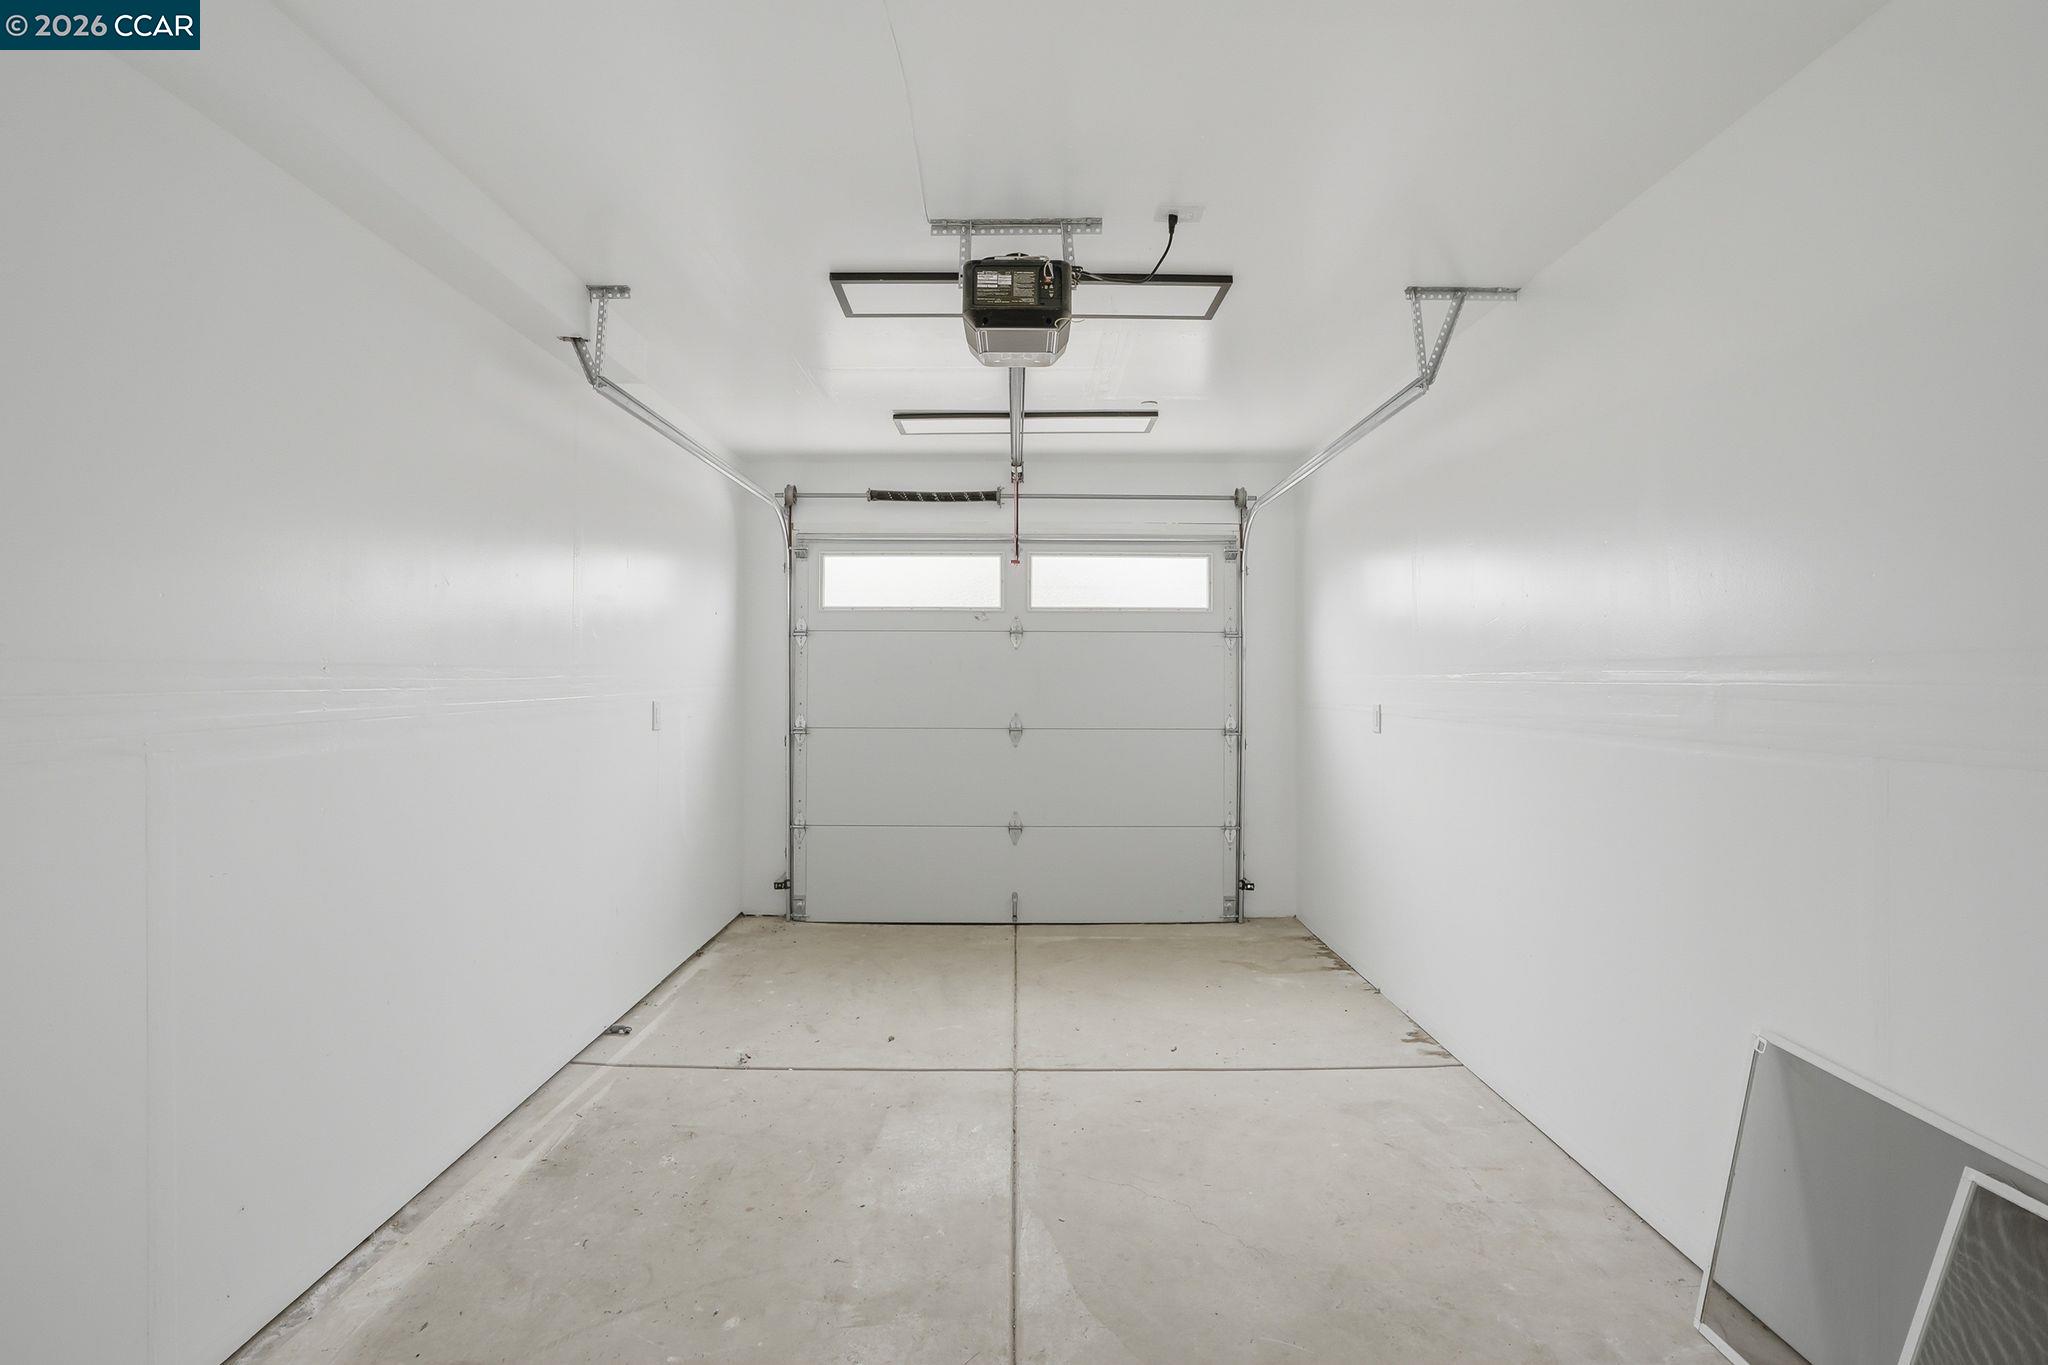
Empty garage with a concrete floor, closed windowed garage door, and ceiling-mounted opener.
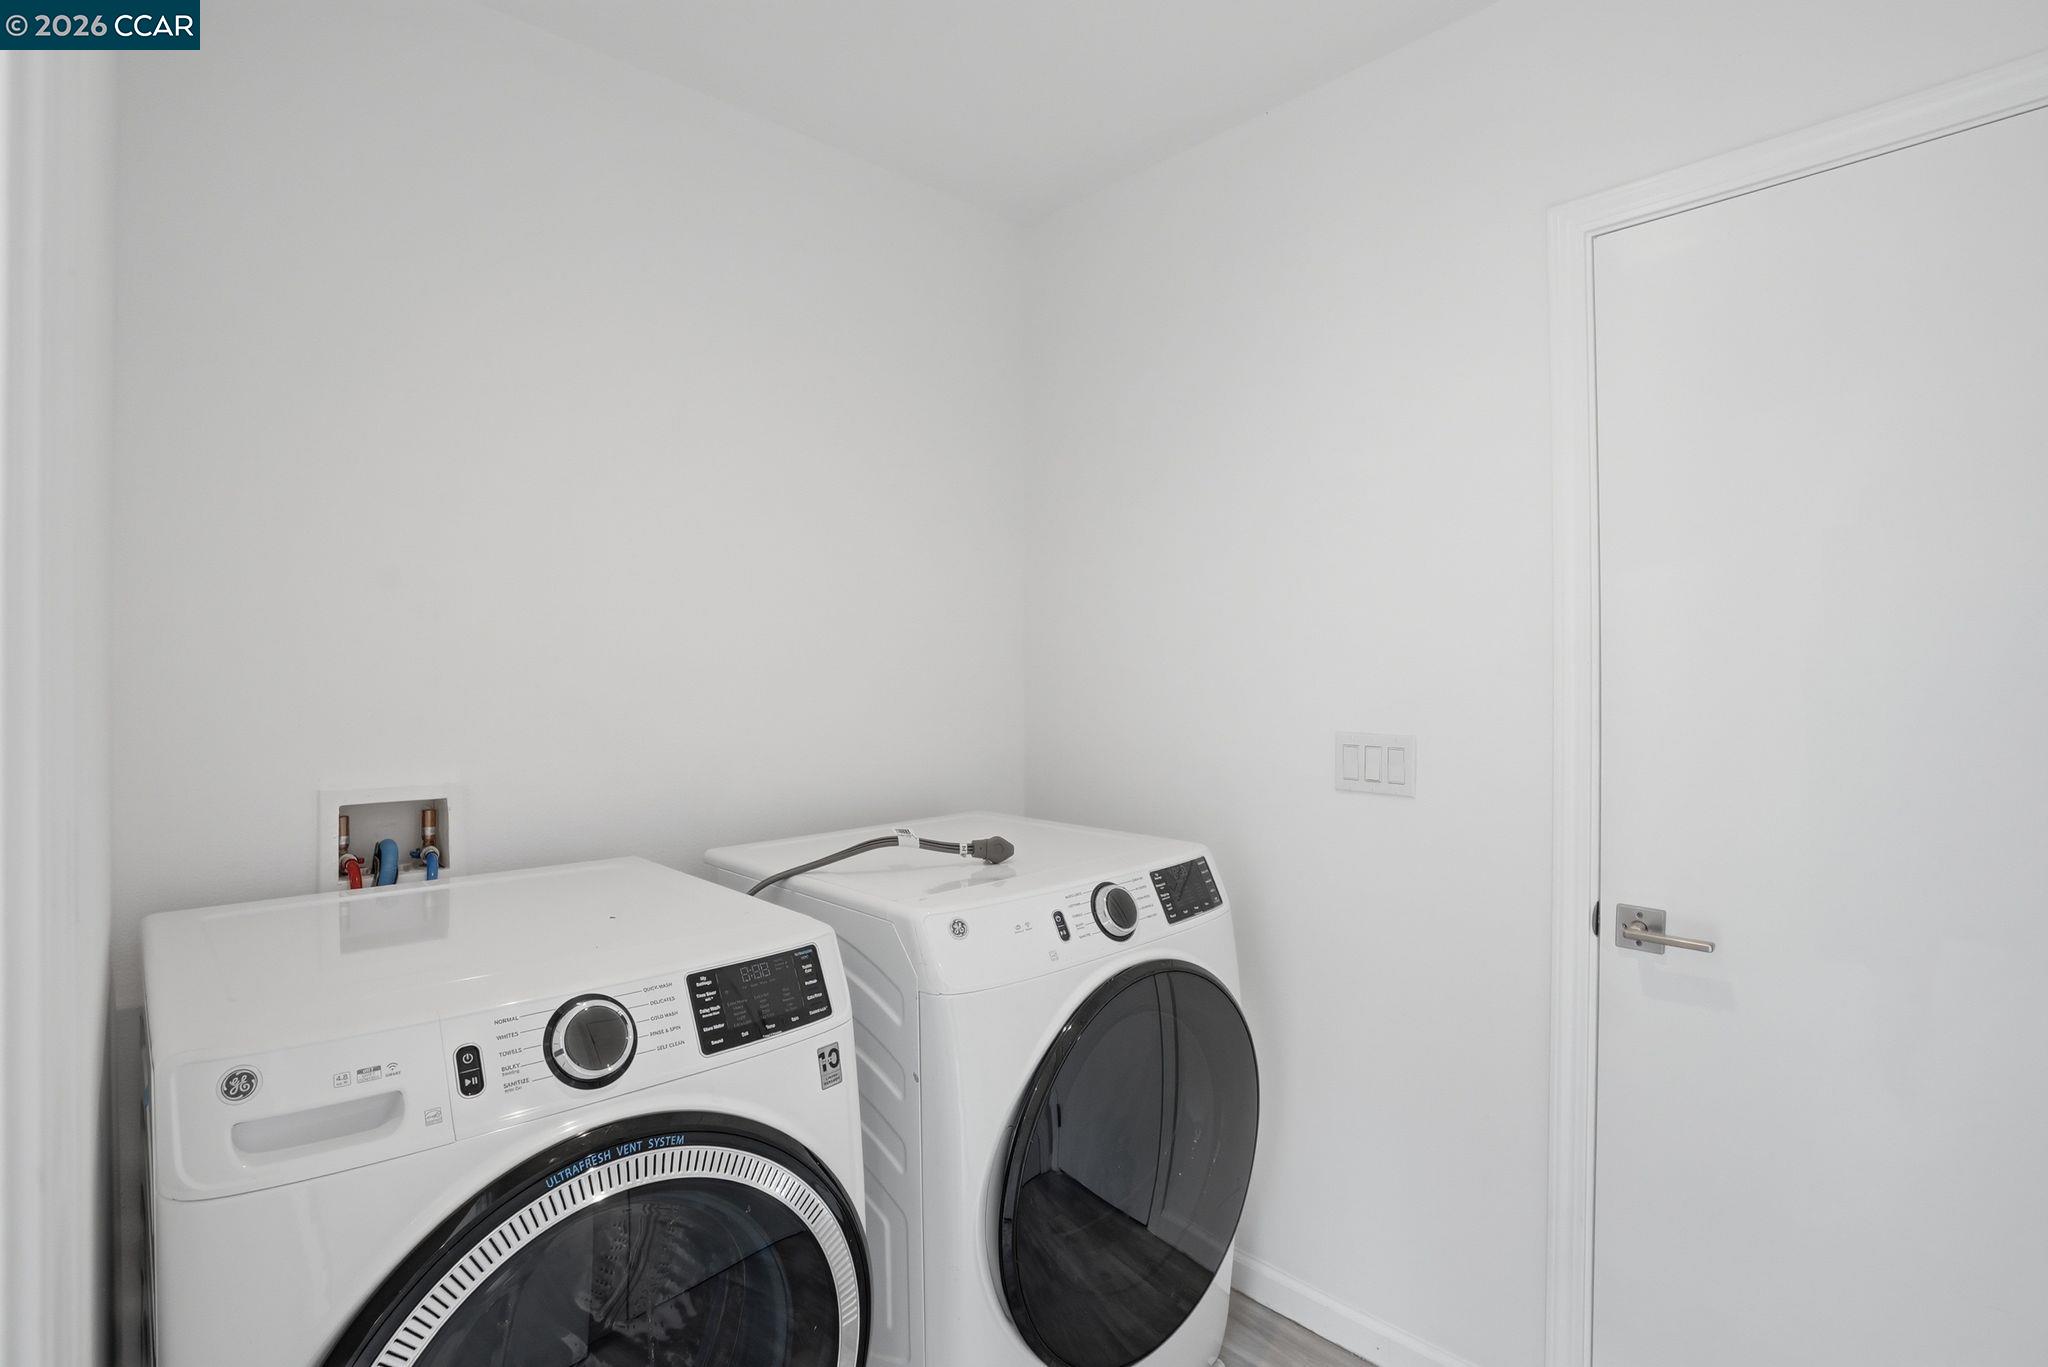
Laundry room with white front-loading washer and dryer beside a white door.
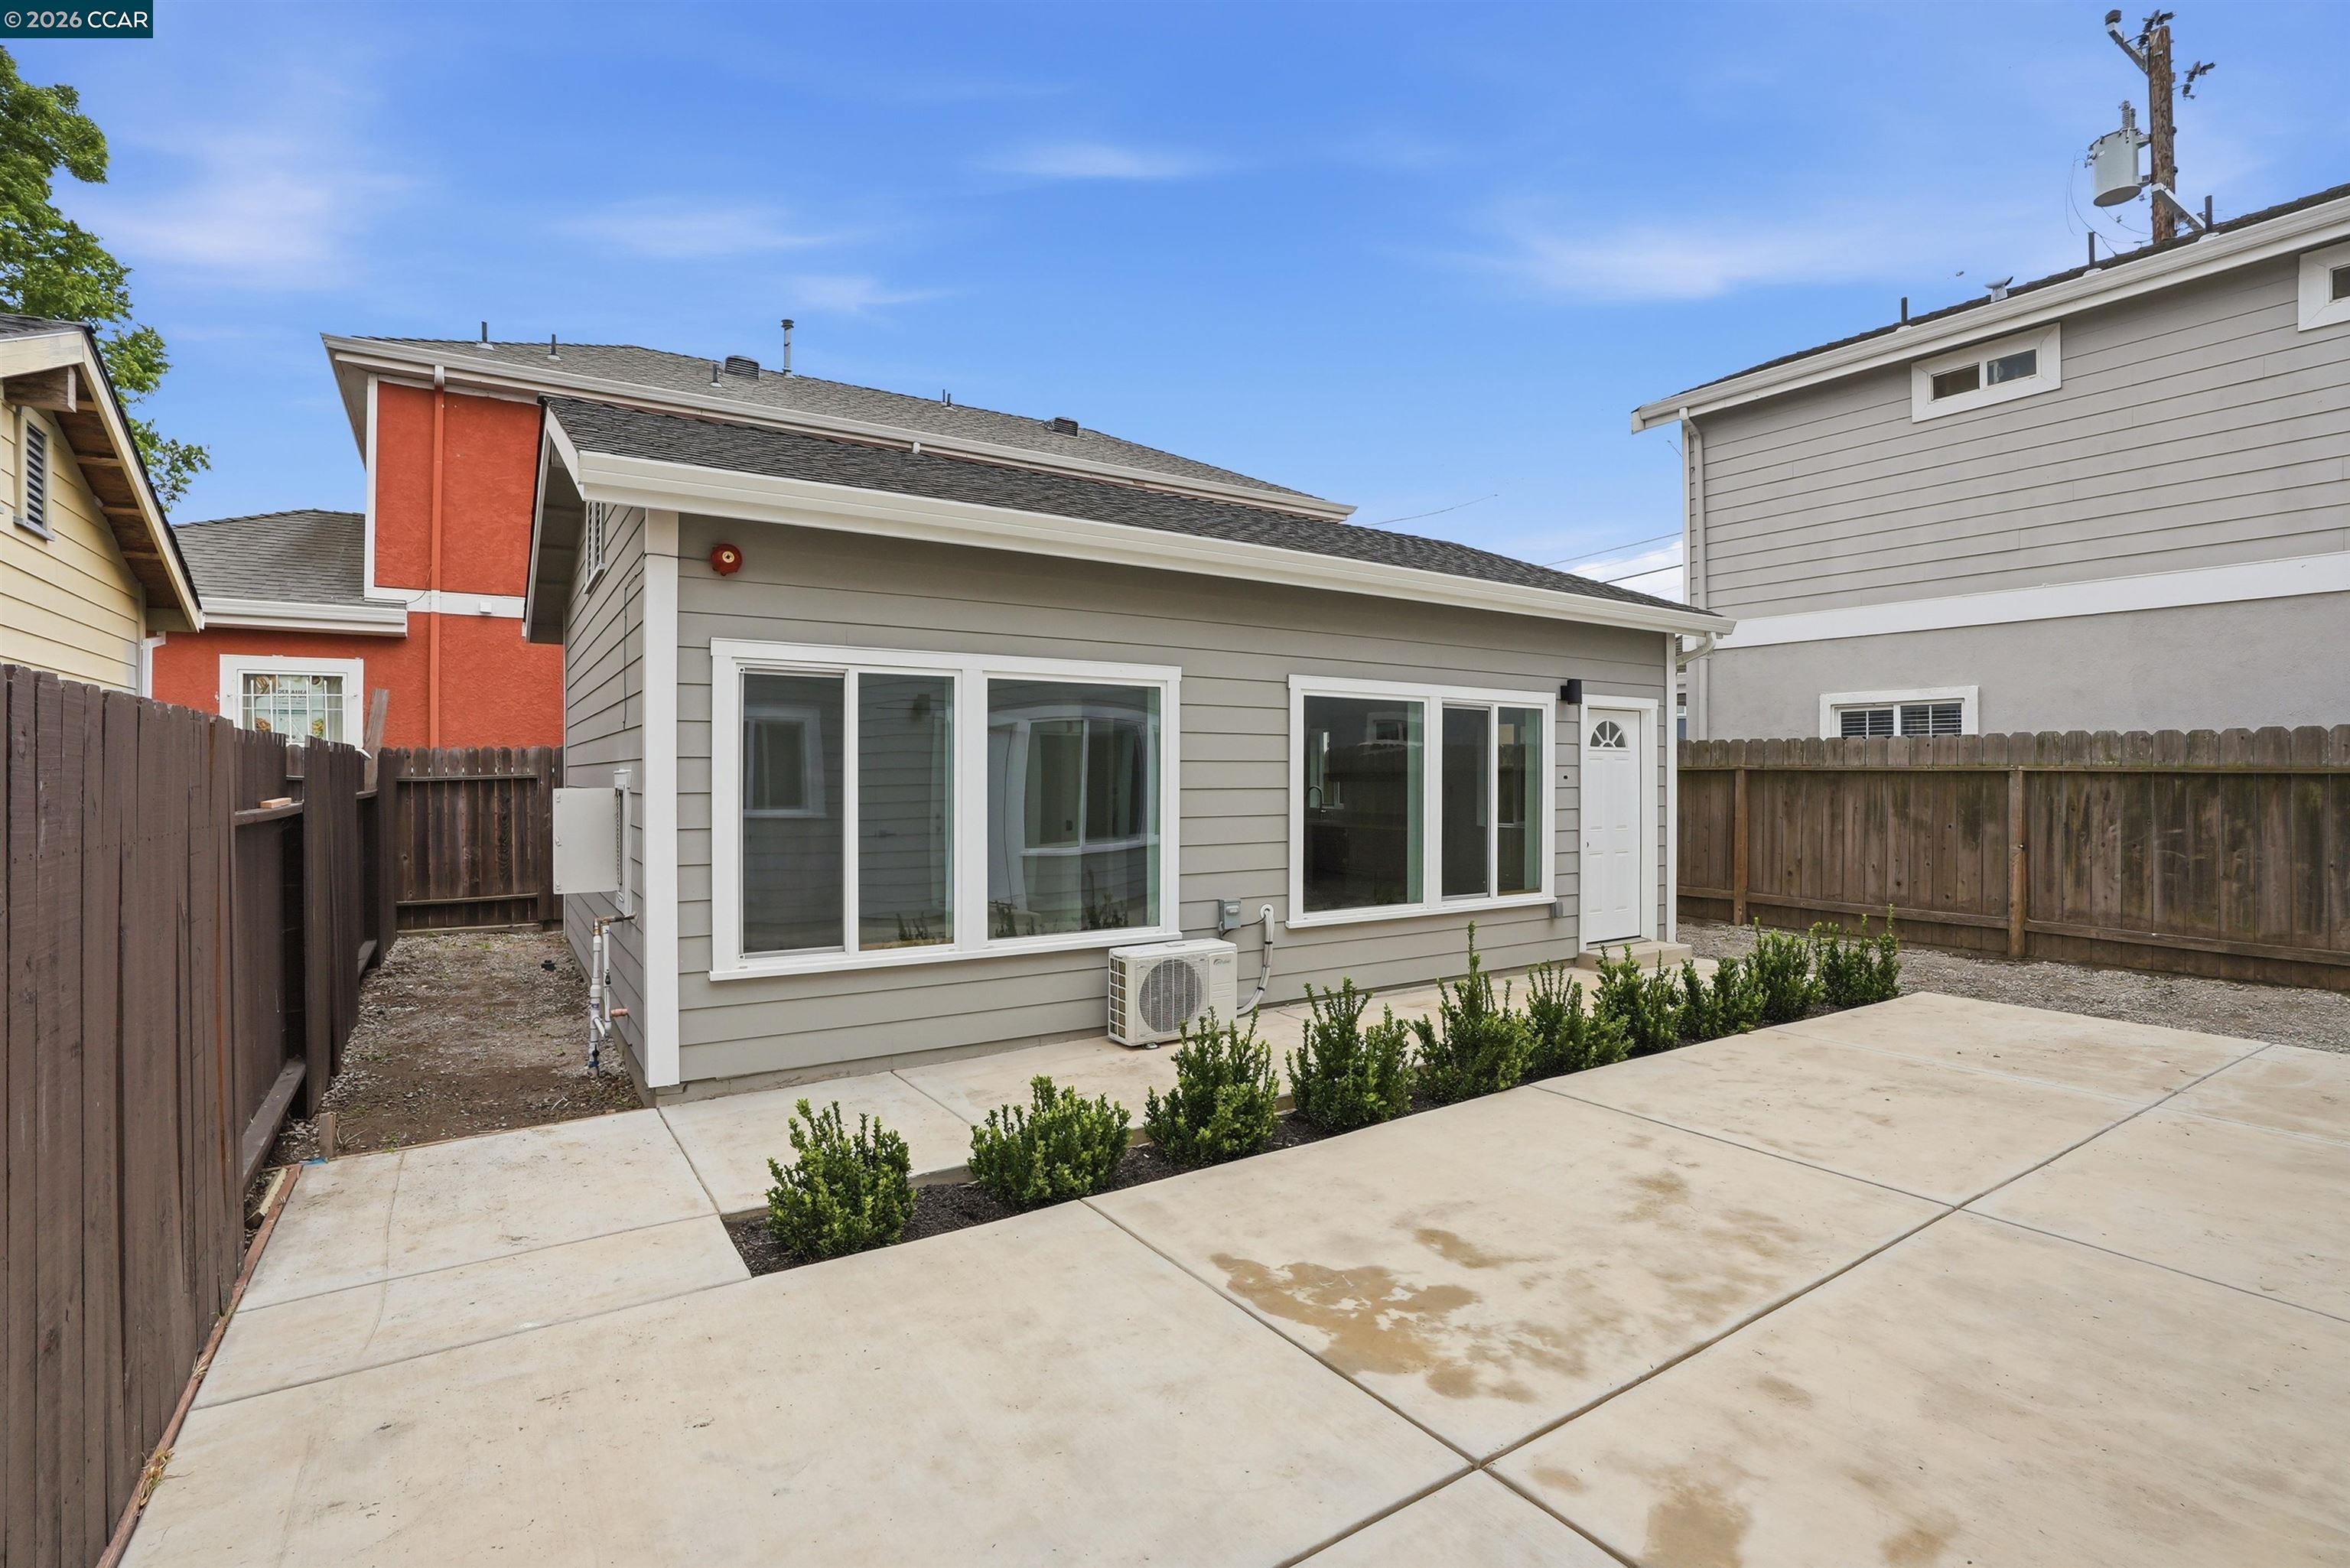
Rear of a gray-sided home with a broad concrete patio, fenced yard, and foundation shrubs.
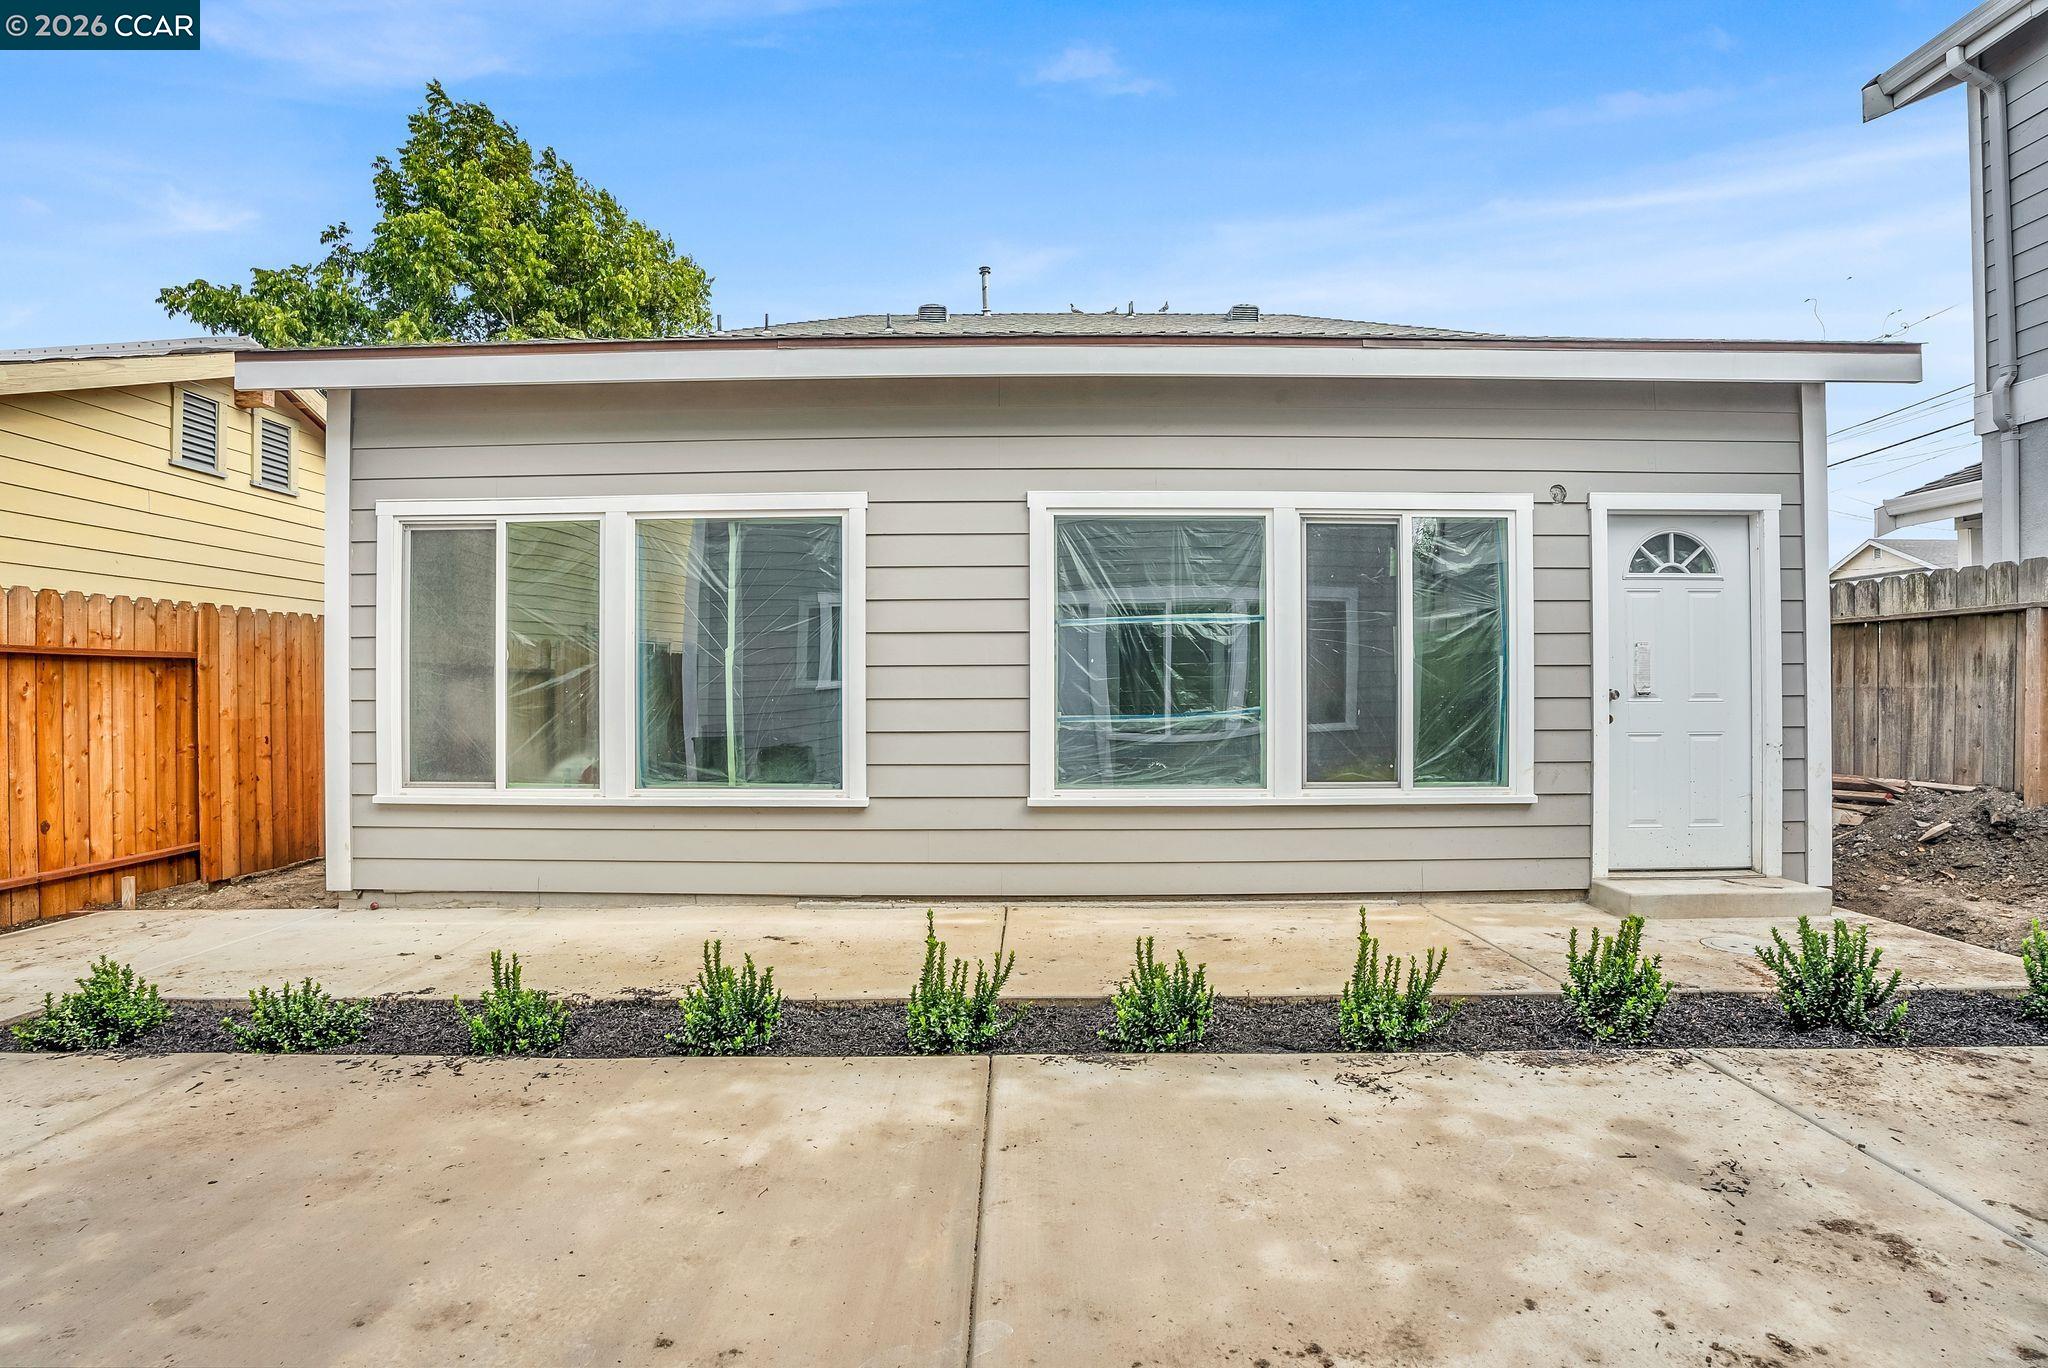
Gray single-story house with white trim, plastic-covered windows, and a concrete driveway.
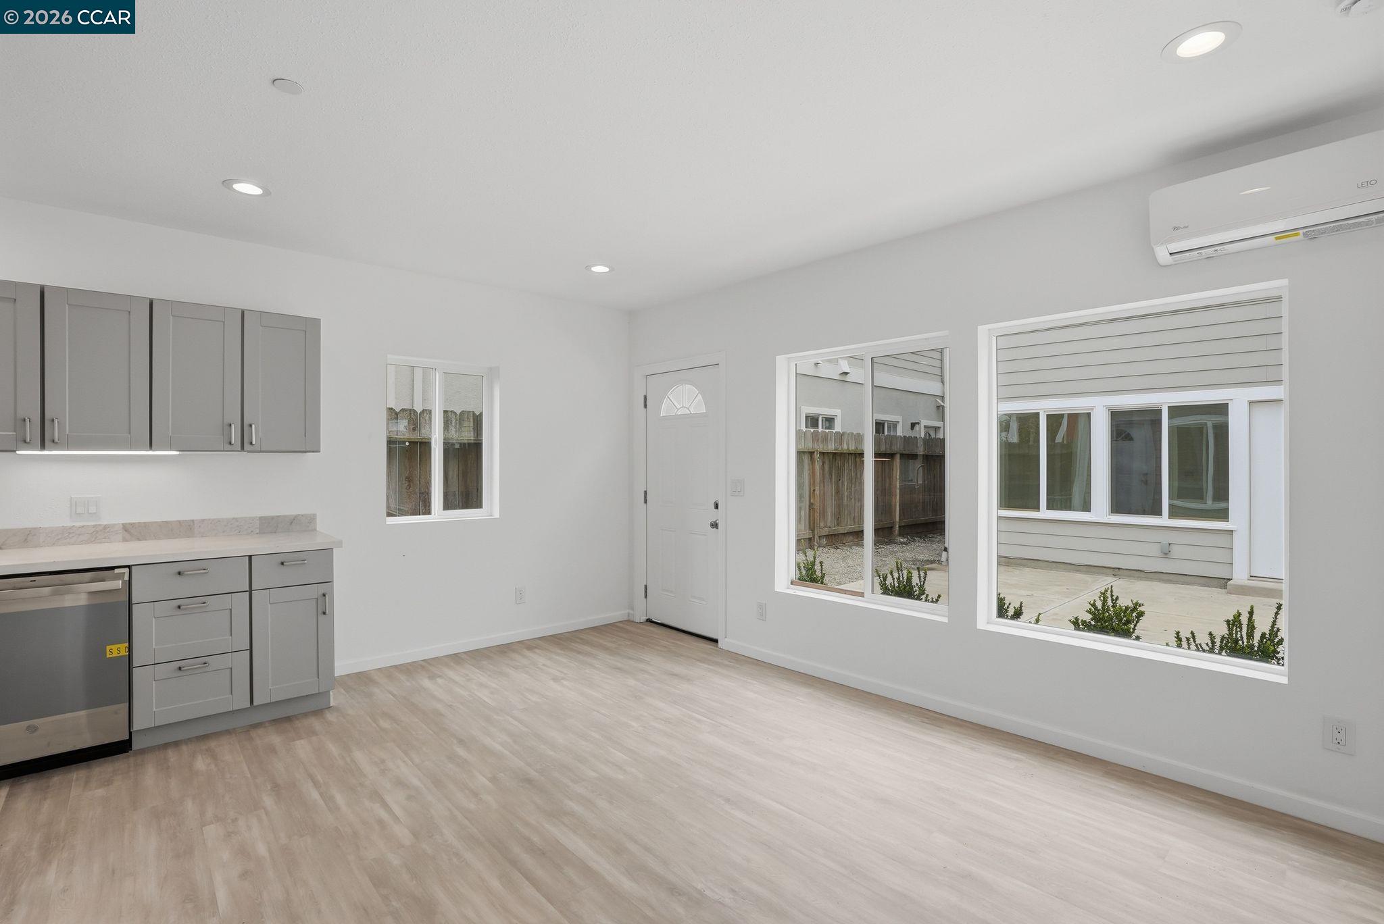
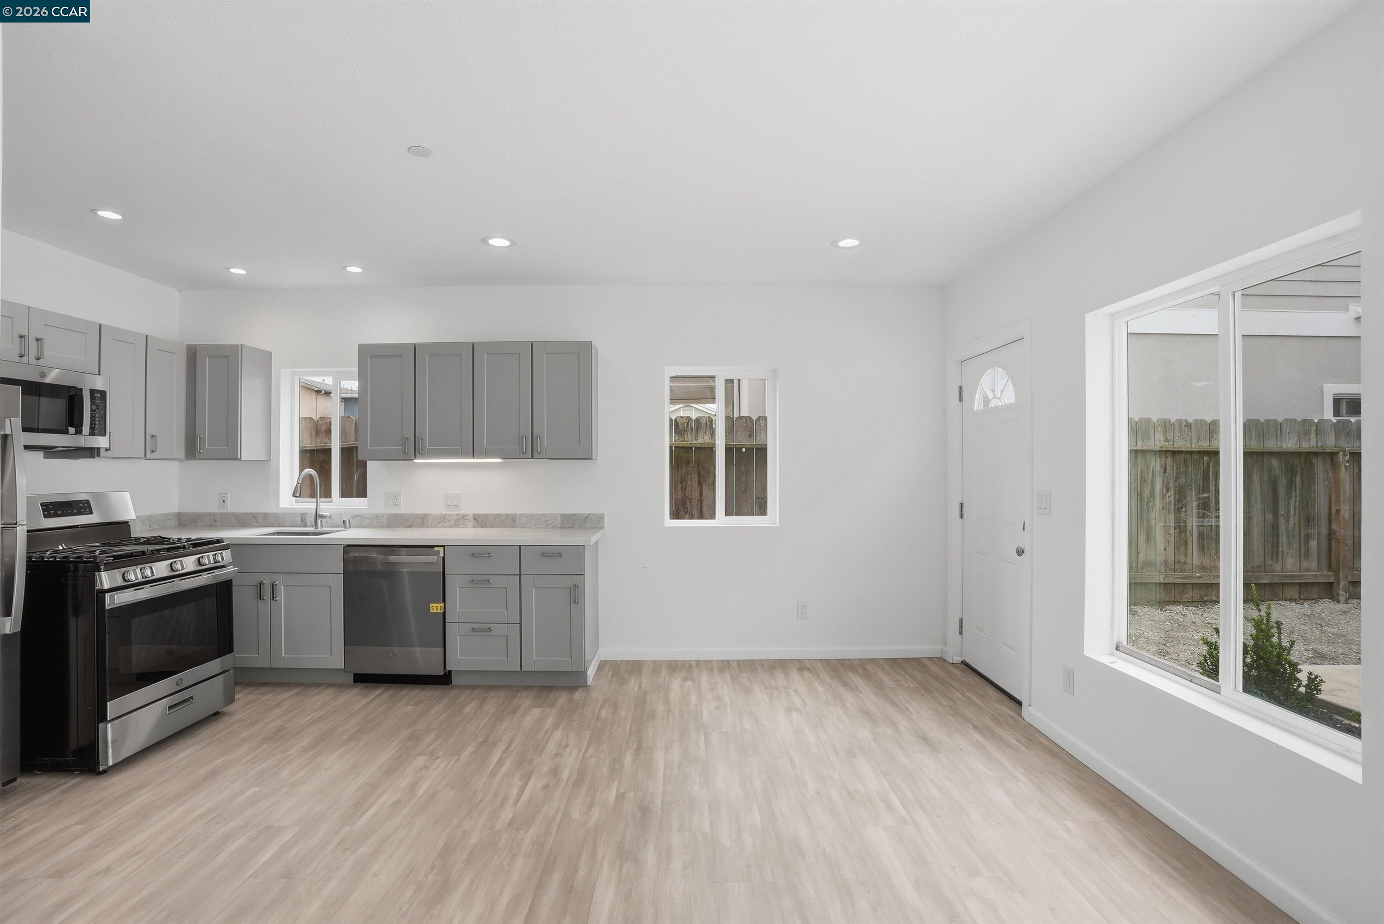
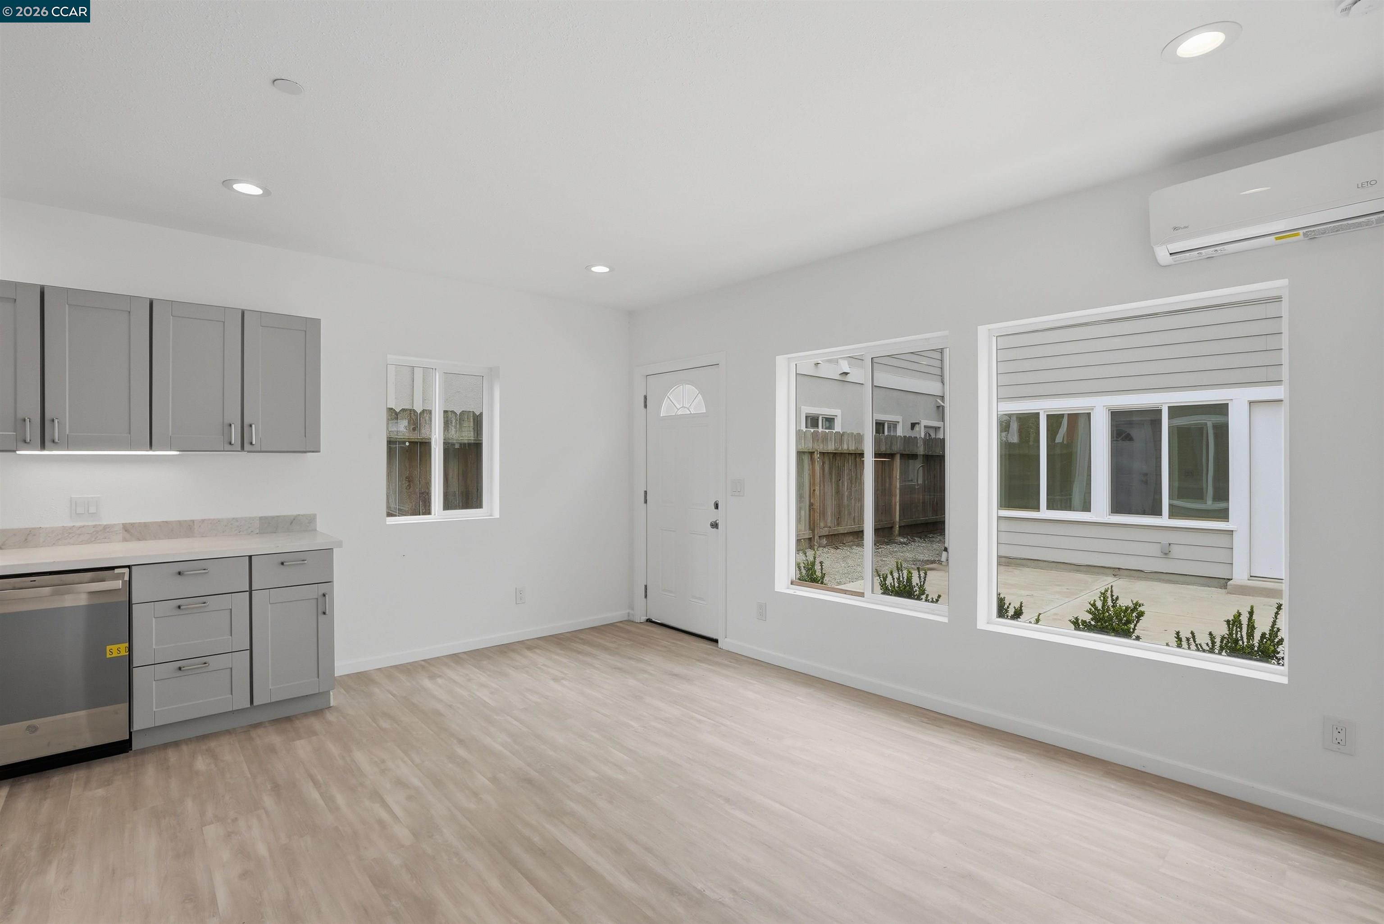
Vacant kitchen and living area with gray cabinets, light flooring, and large windows overlooking a fenced patio.
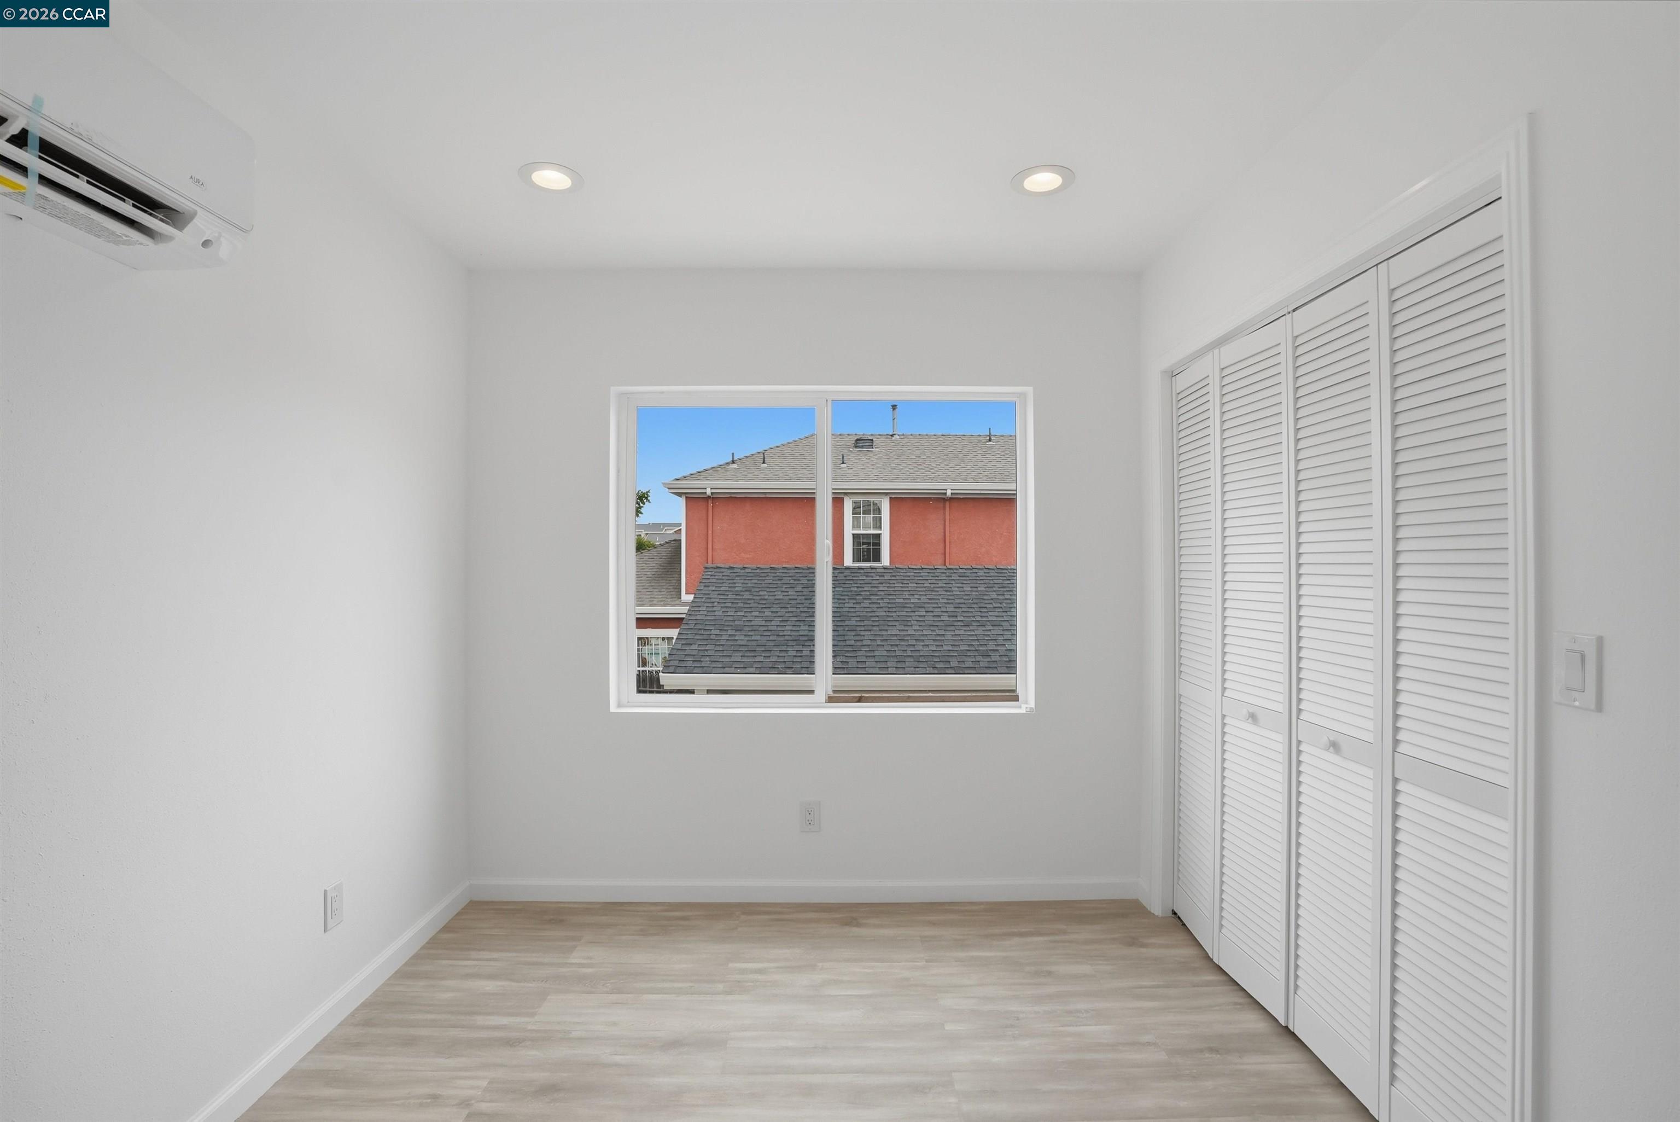
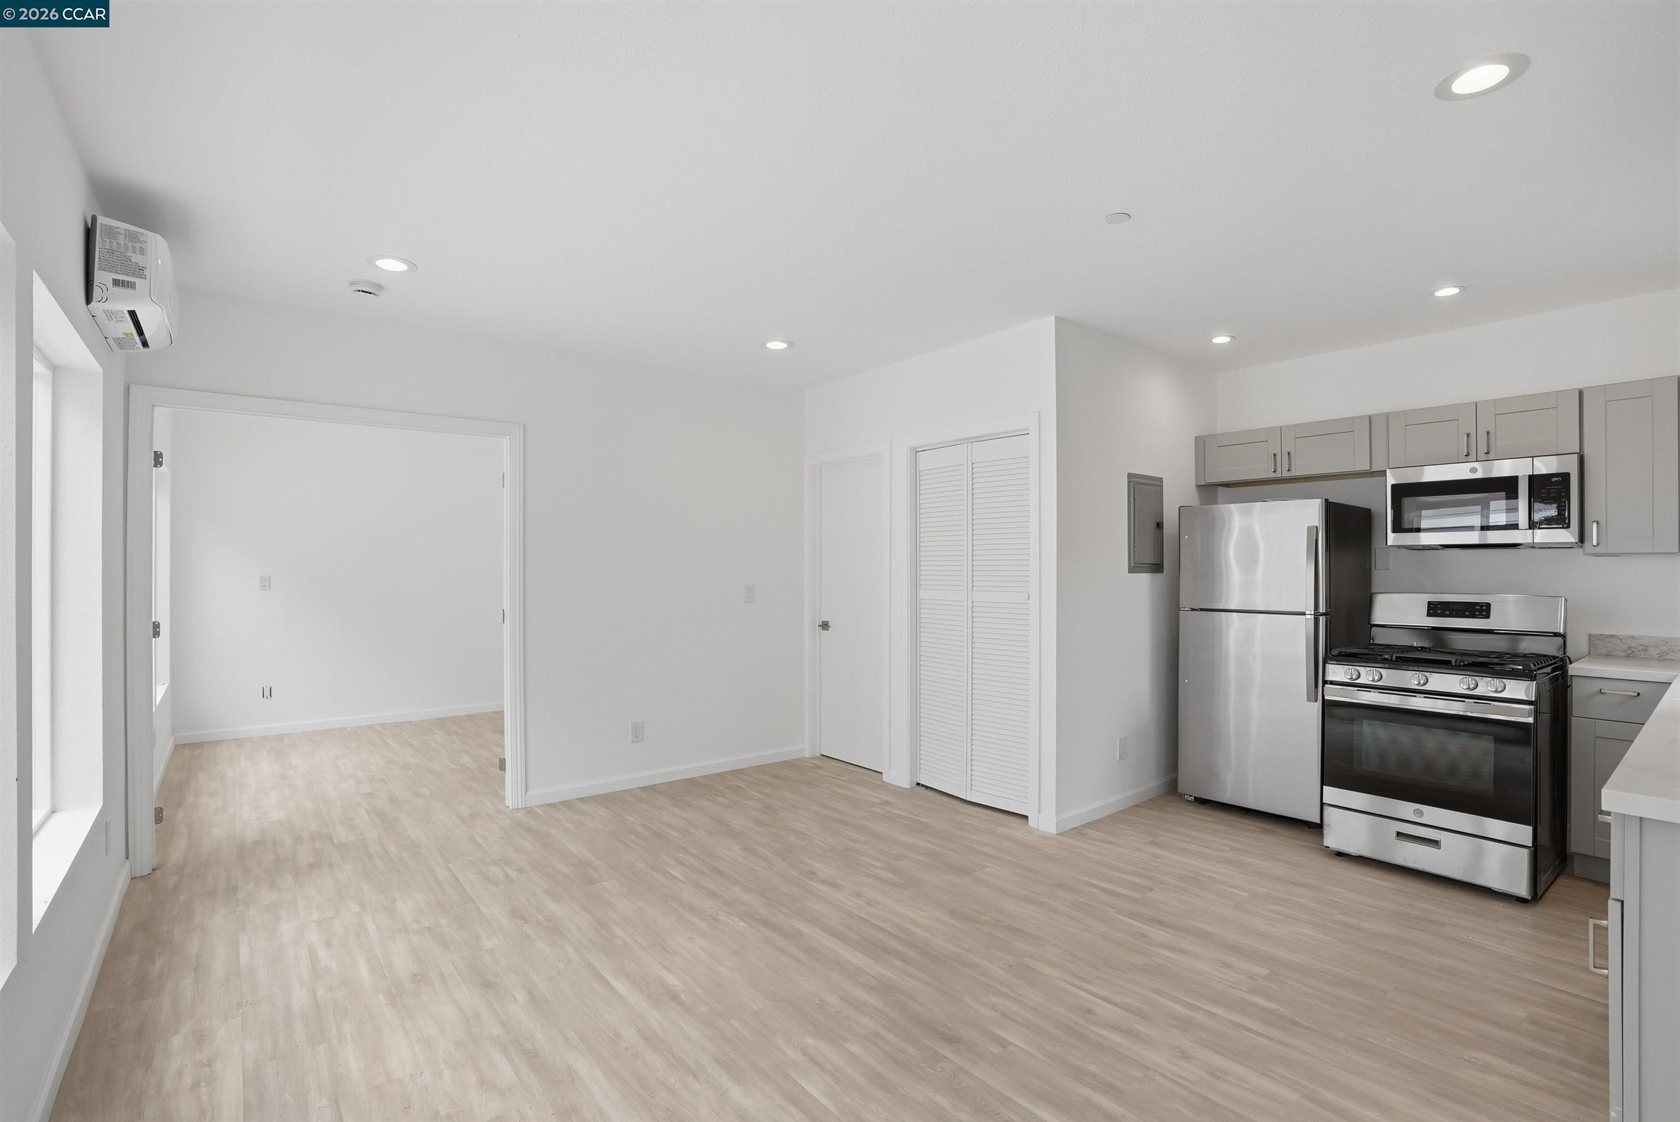
Empty room with louvered closets, a mini-split air conditioner, and a window overlooking a neighboring building.
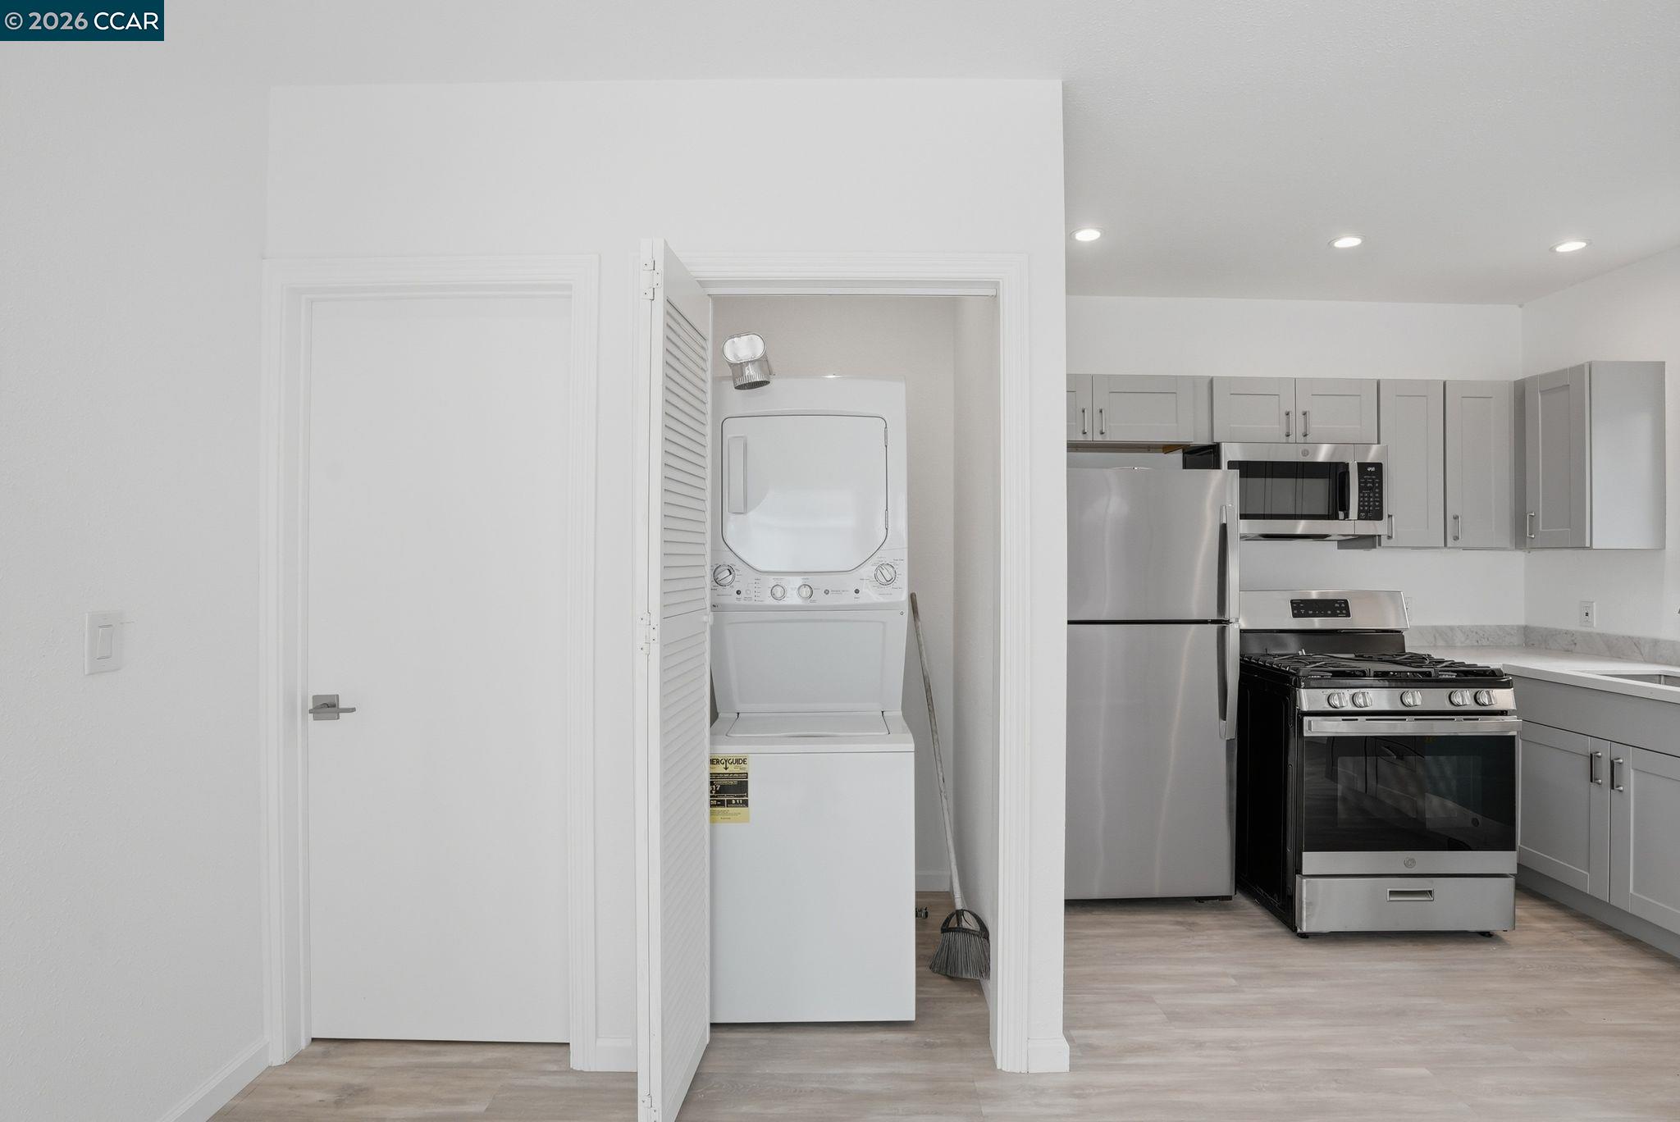
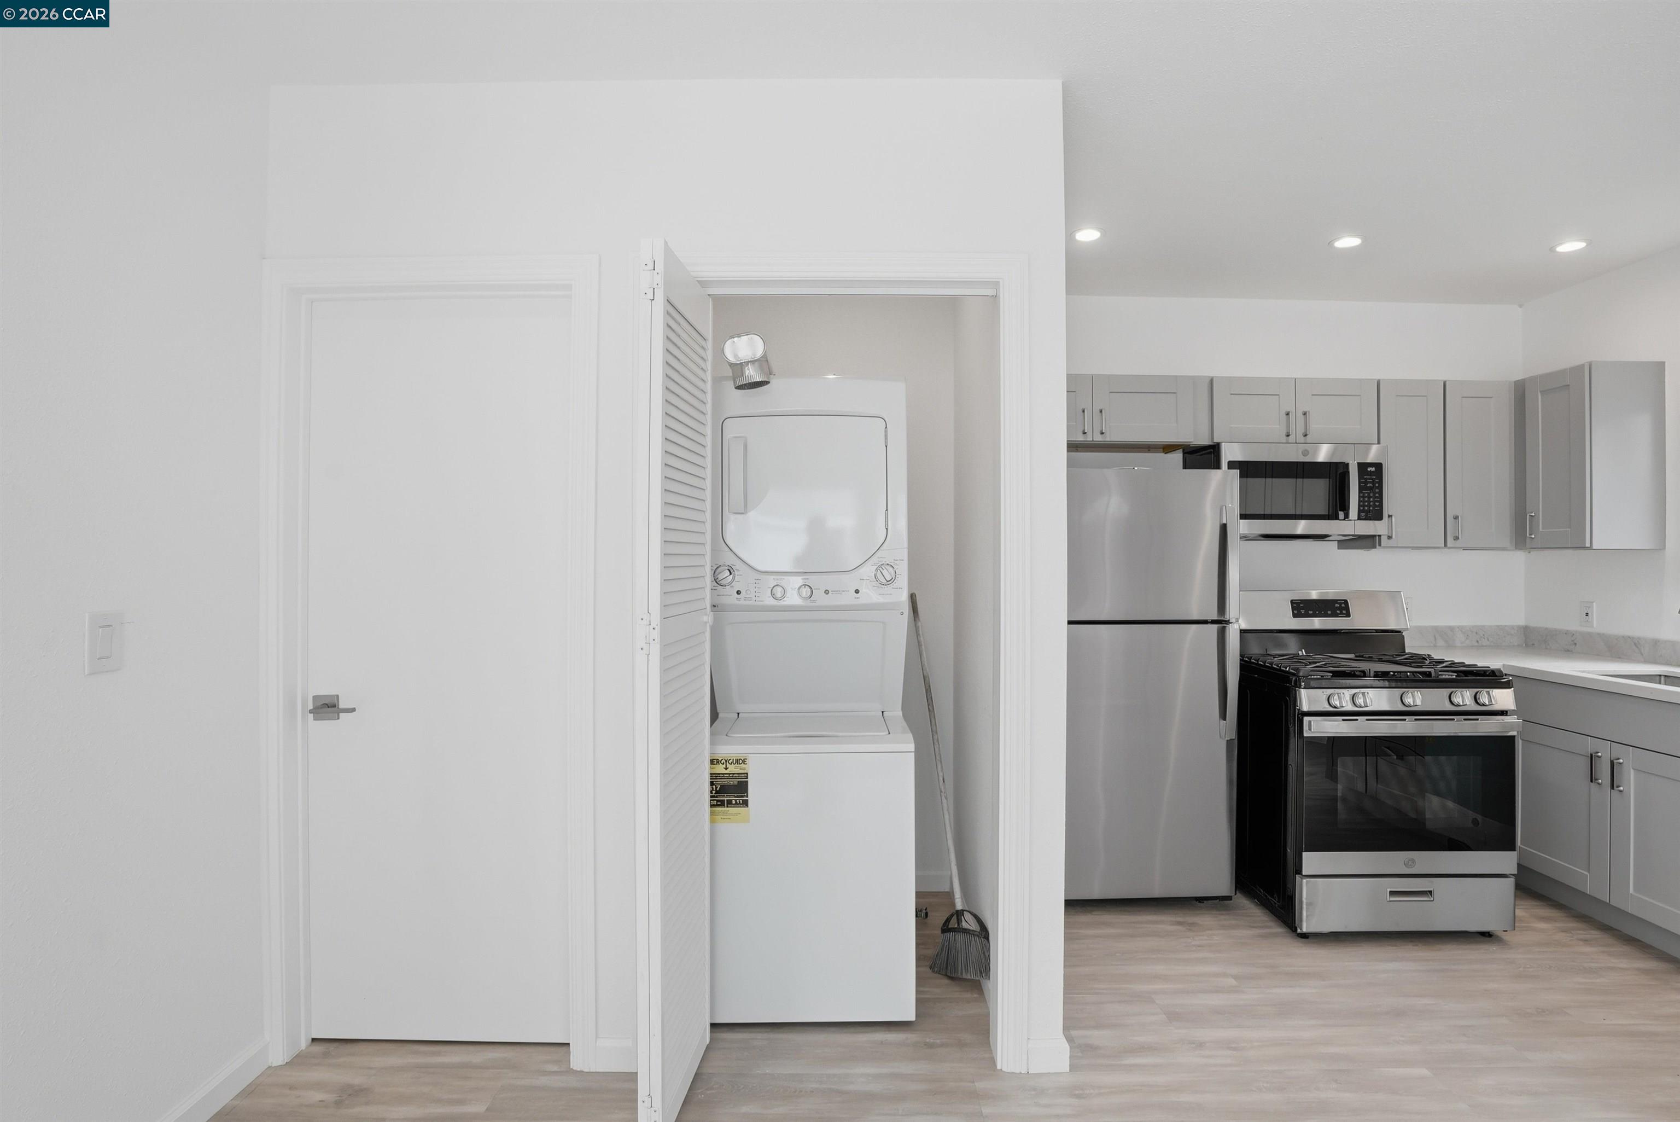
Kitchen with gray cabinets and stainless appliances beside an open laundry closet with stacked washer and dryer.
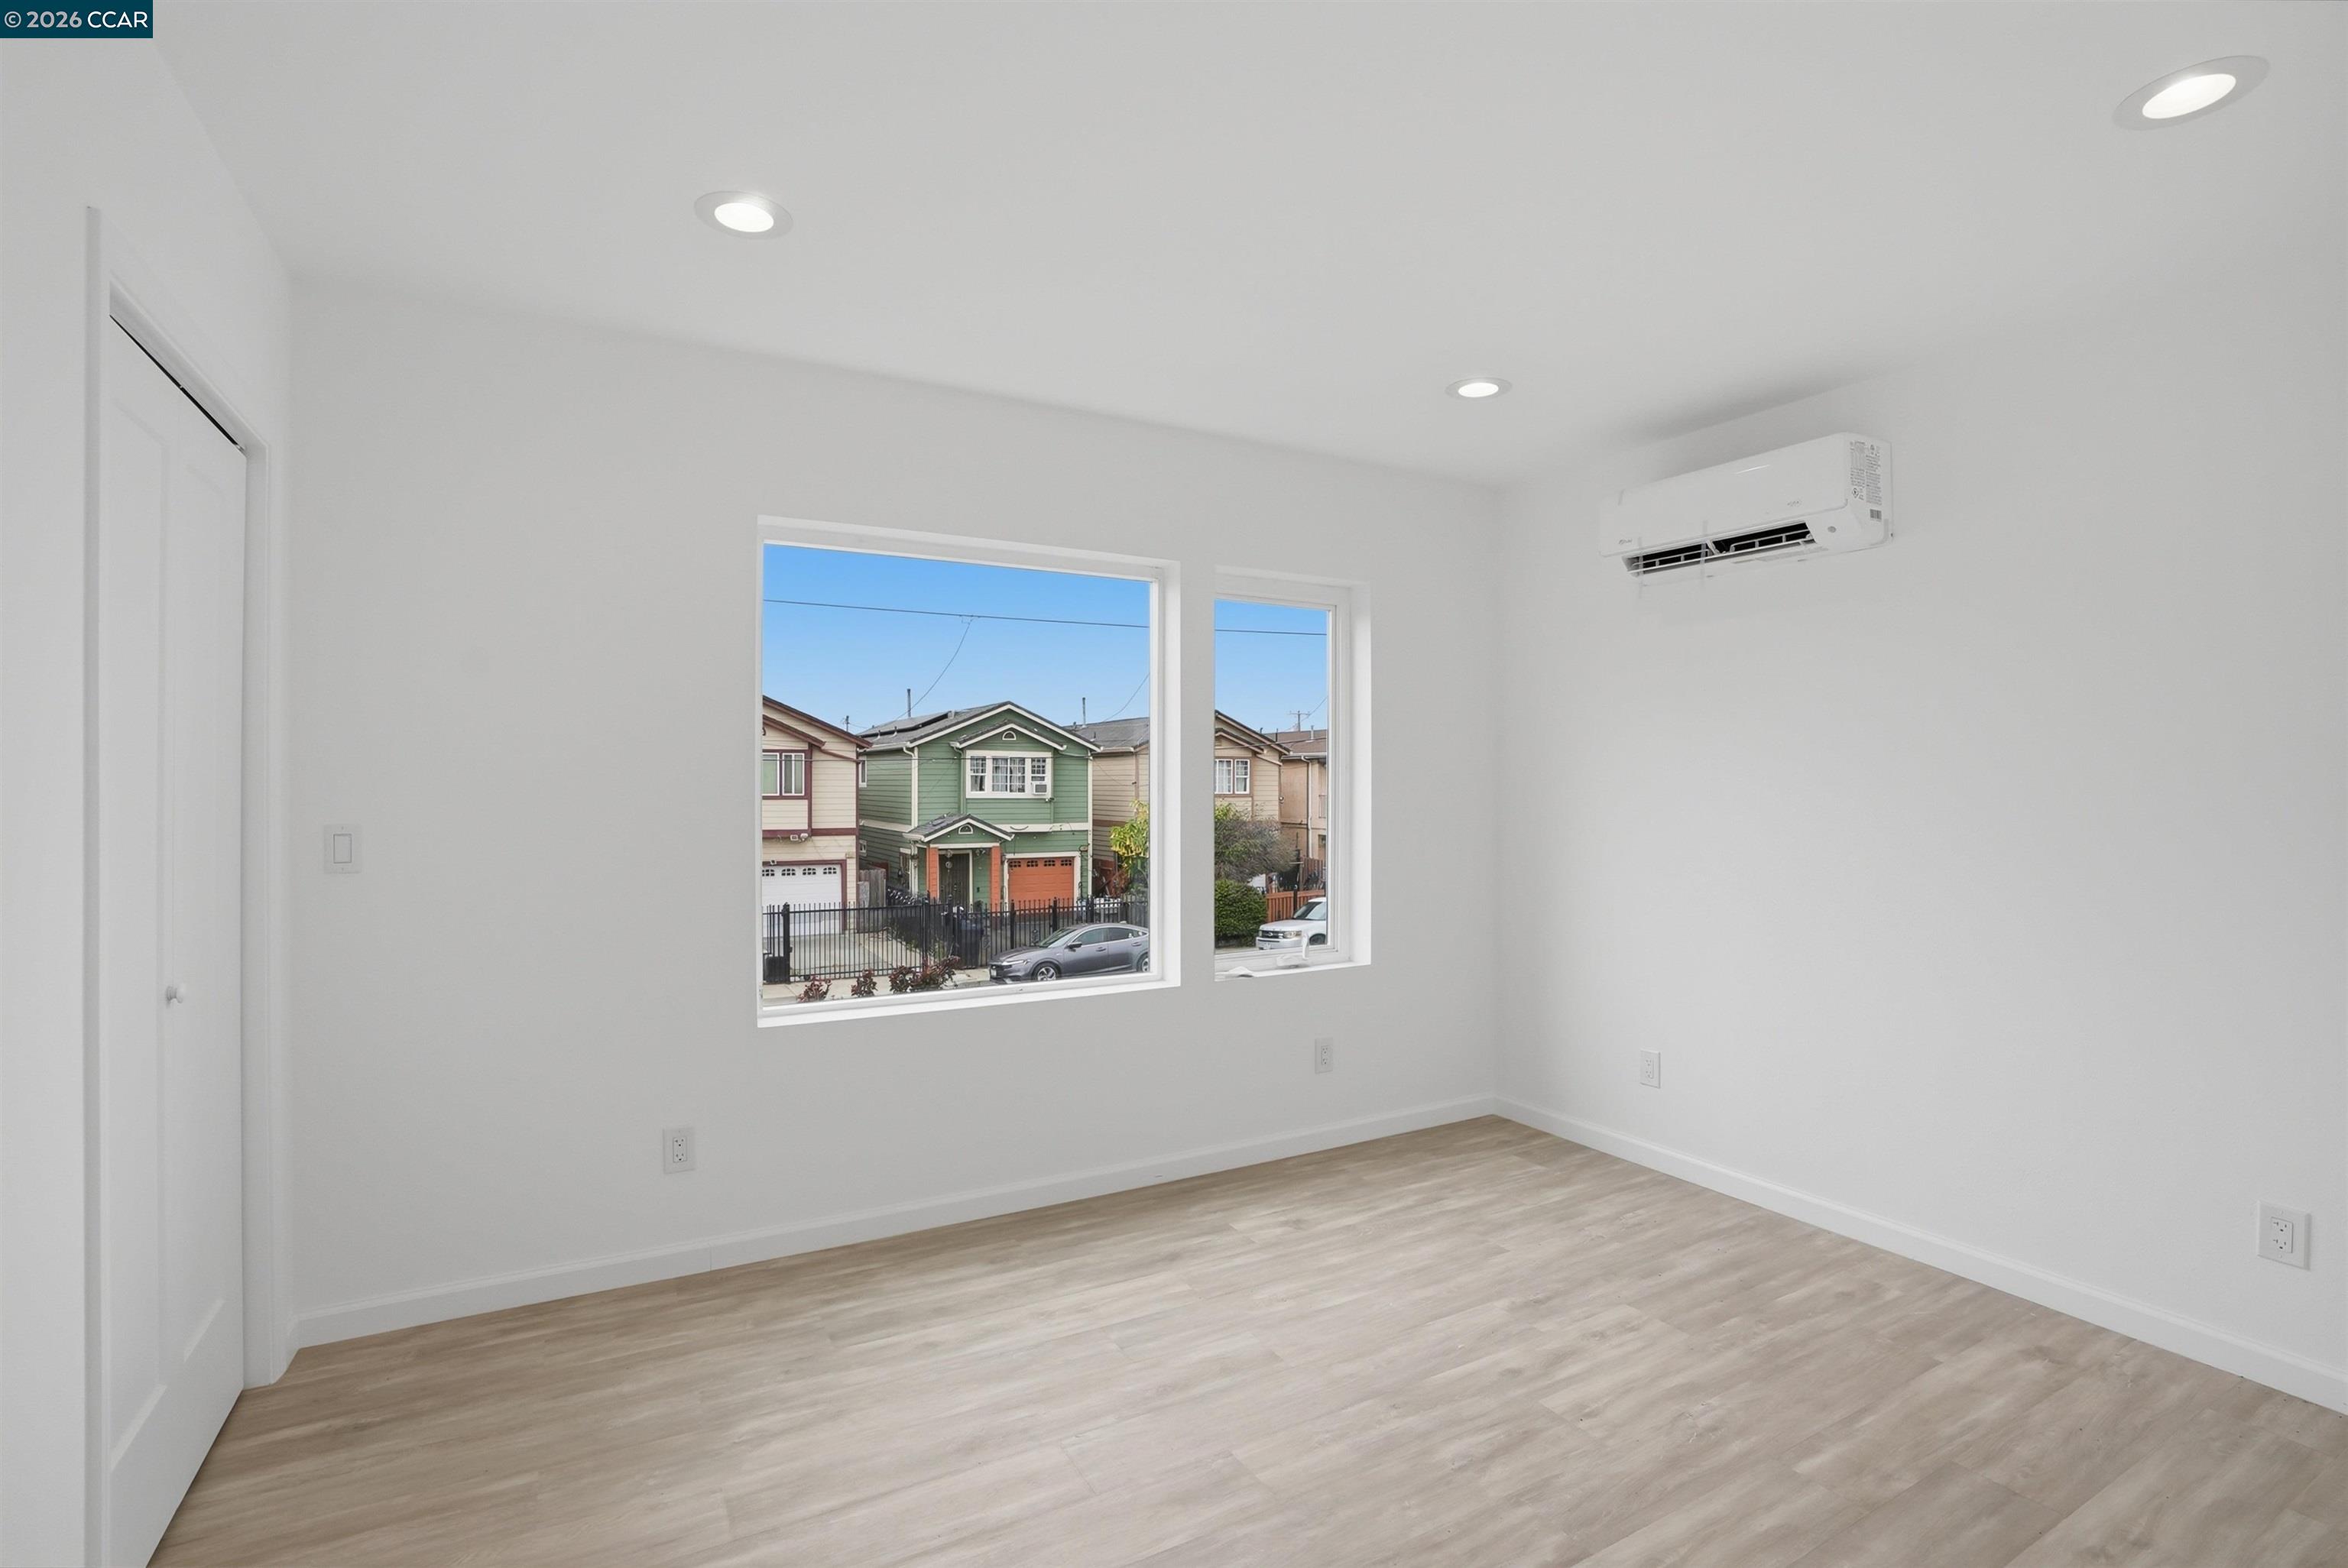
Empty bright room with light wood-look floors, two windows, and a wall-mounted mini-split.
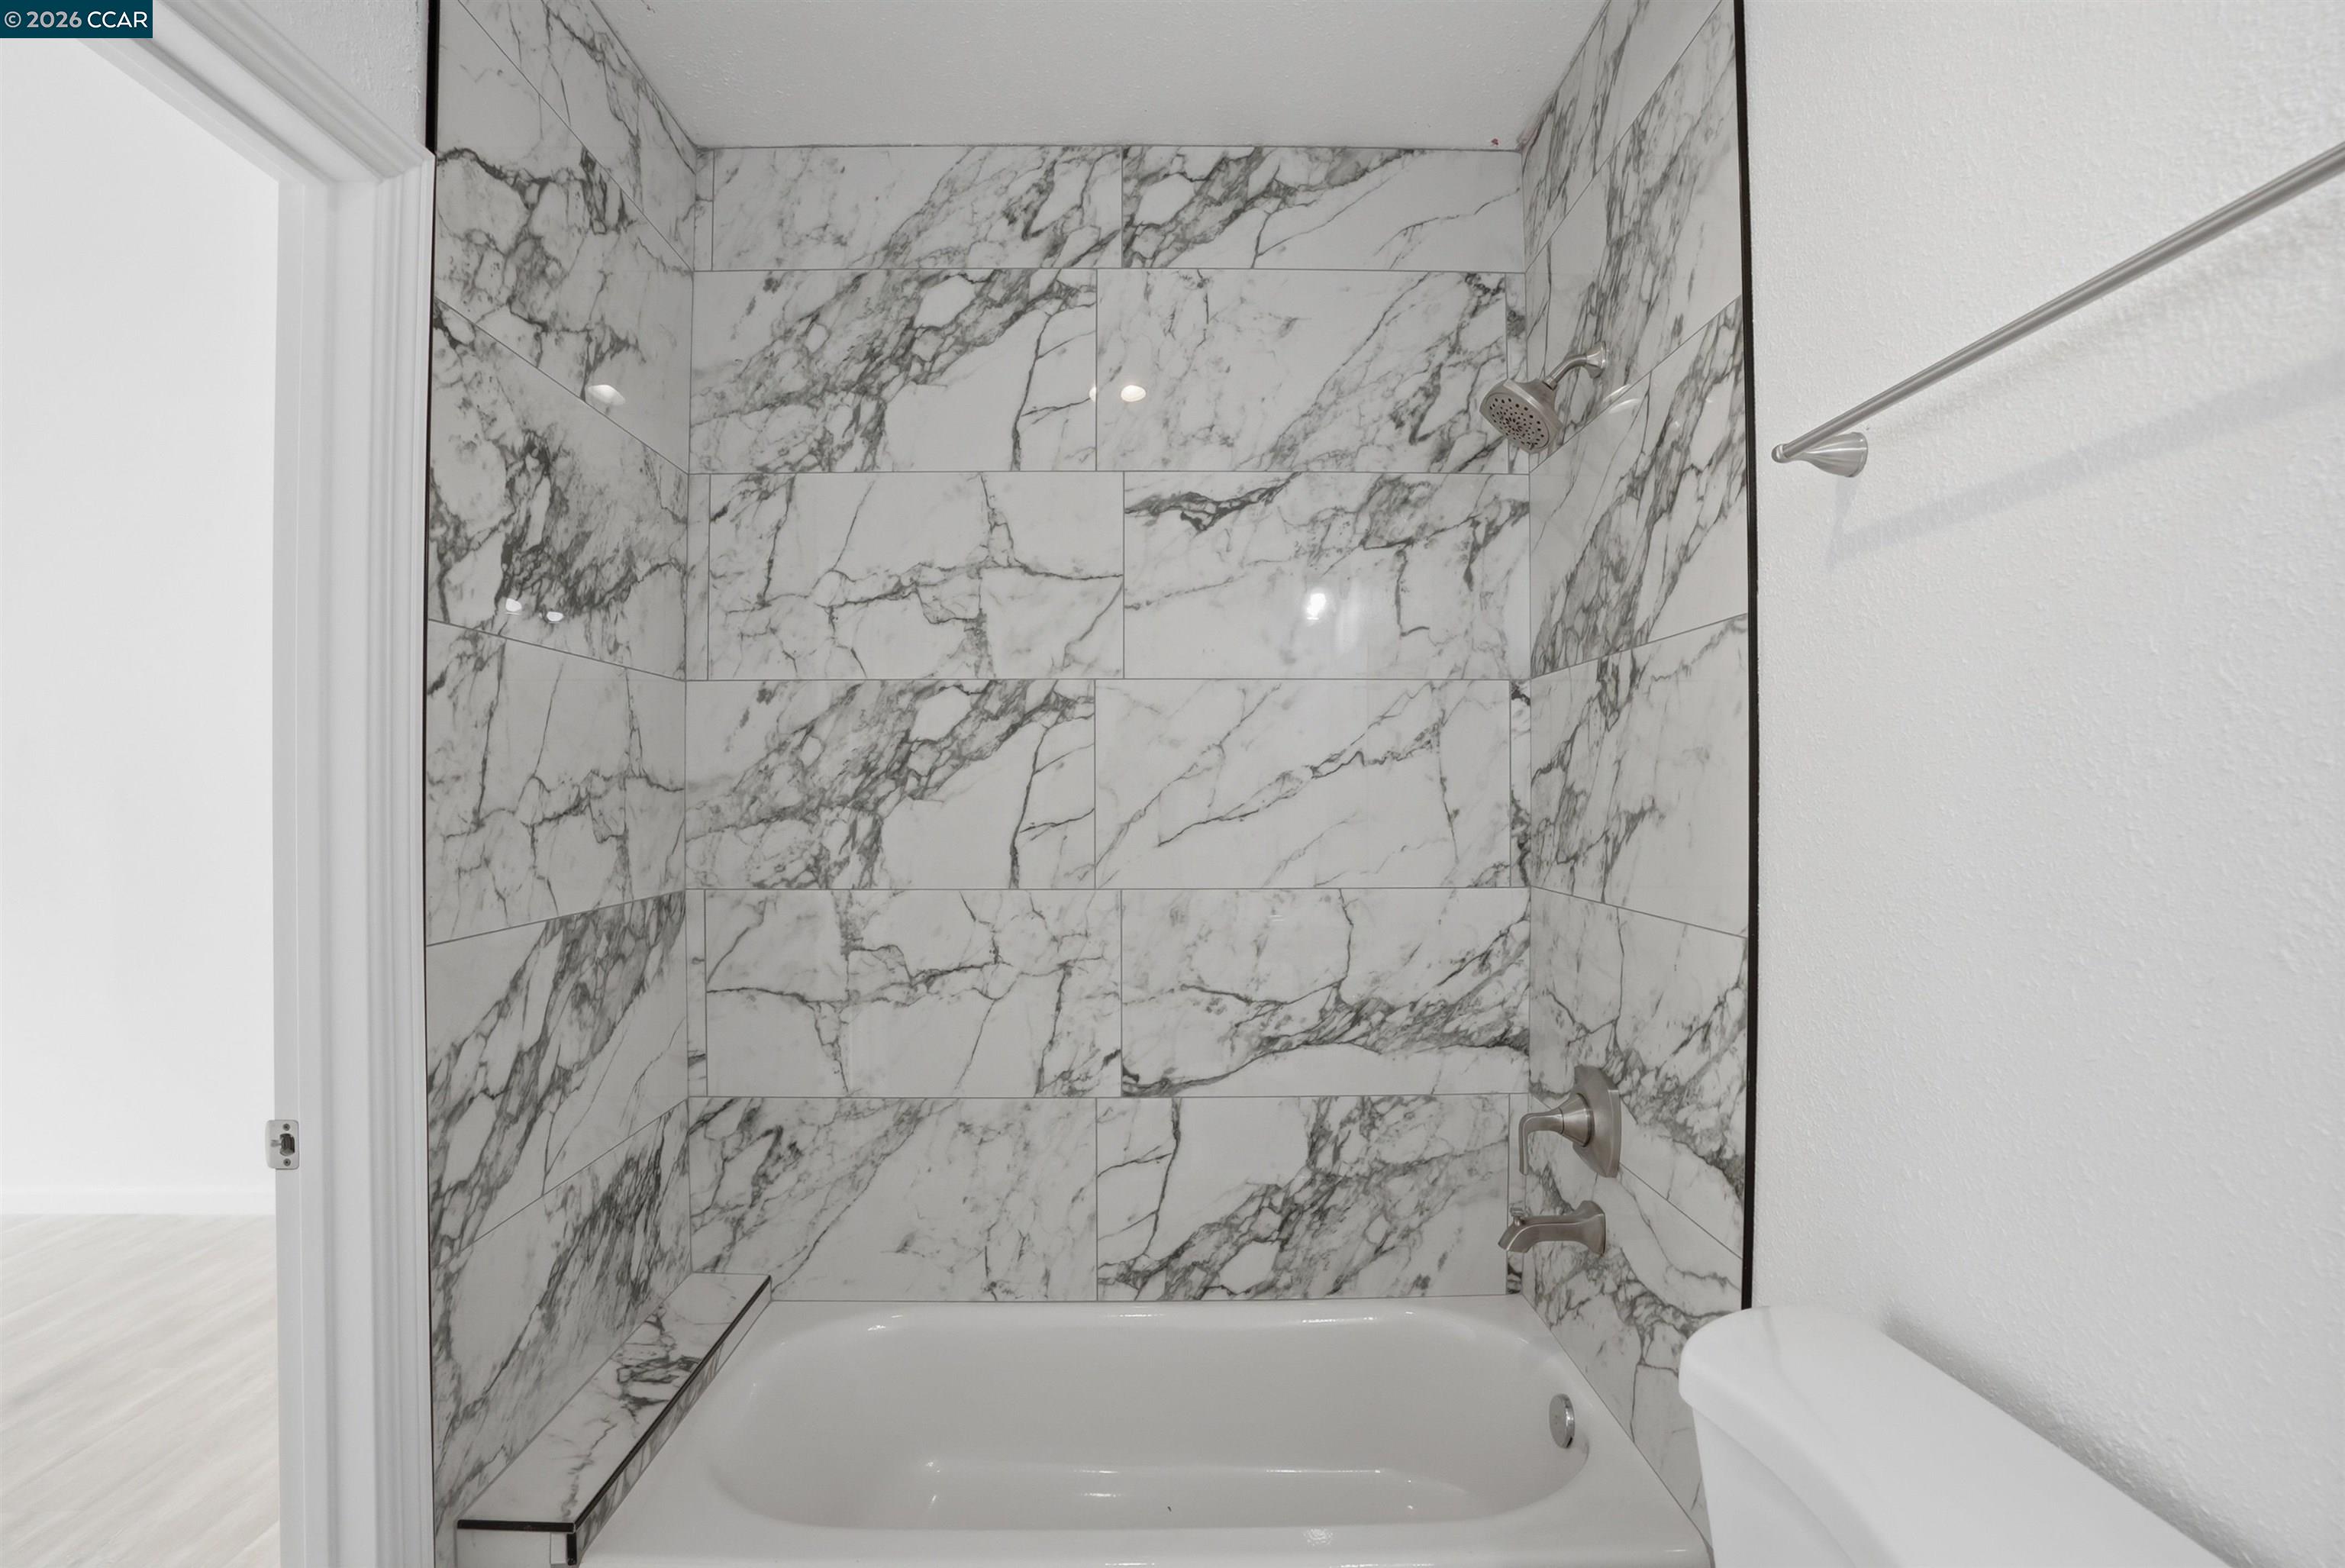
Bathroom with a white bathtub and shower featuring dramatic gray-veined tile.
Open kitchen with gray cabinets, stainless steel appliances, and a large unfurnished dining area.
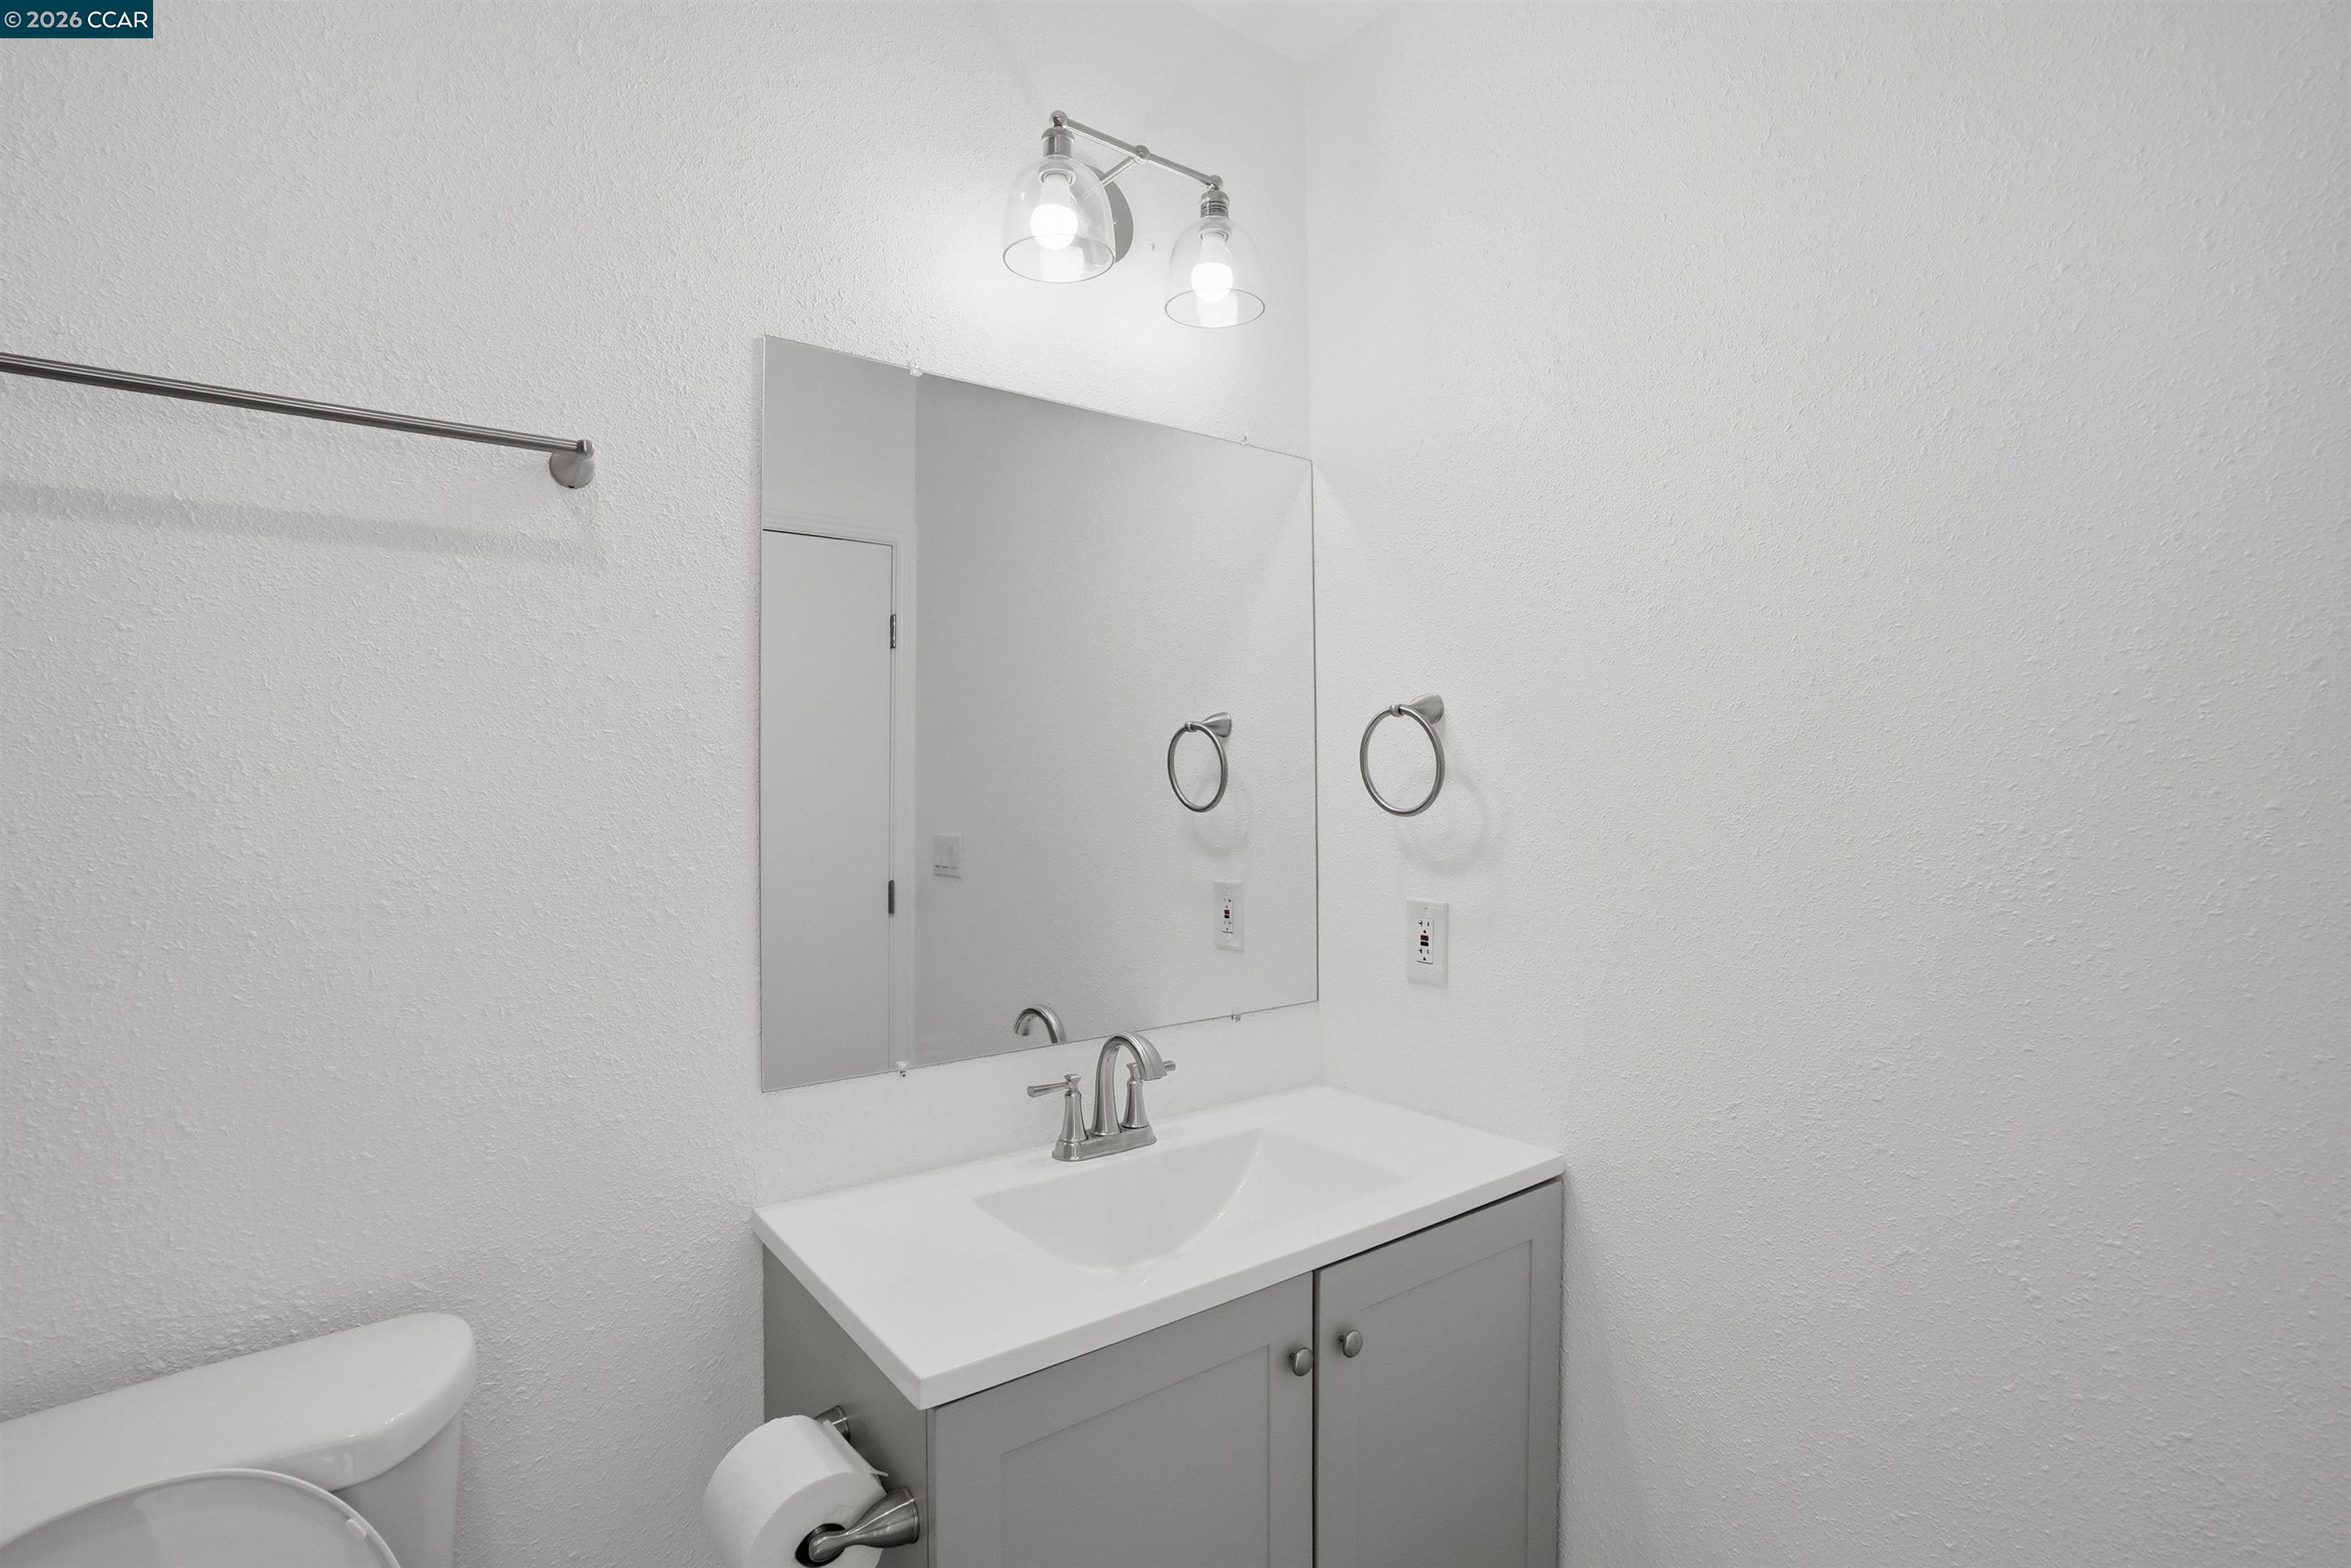
Bathroom with a white vanity, large mirror, two-light fixture, and part of a toilet.
Unfurnished kitchen with gray cabinets, stainless steel appliances, and light wood-look flooring.
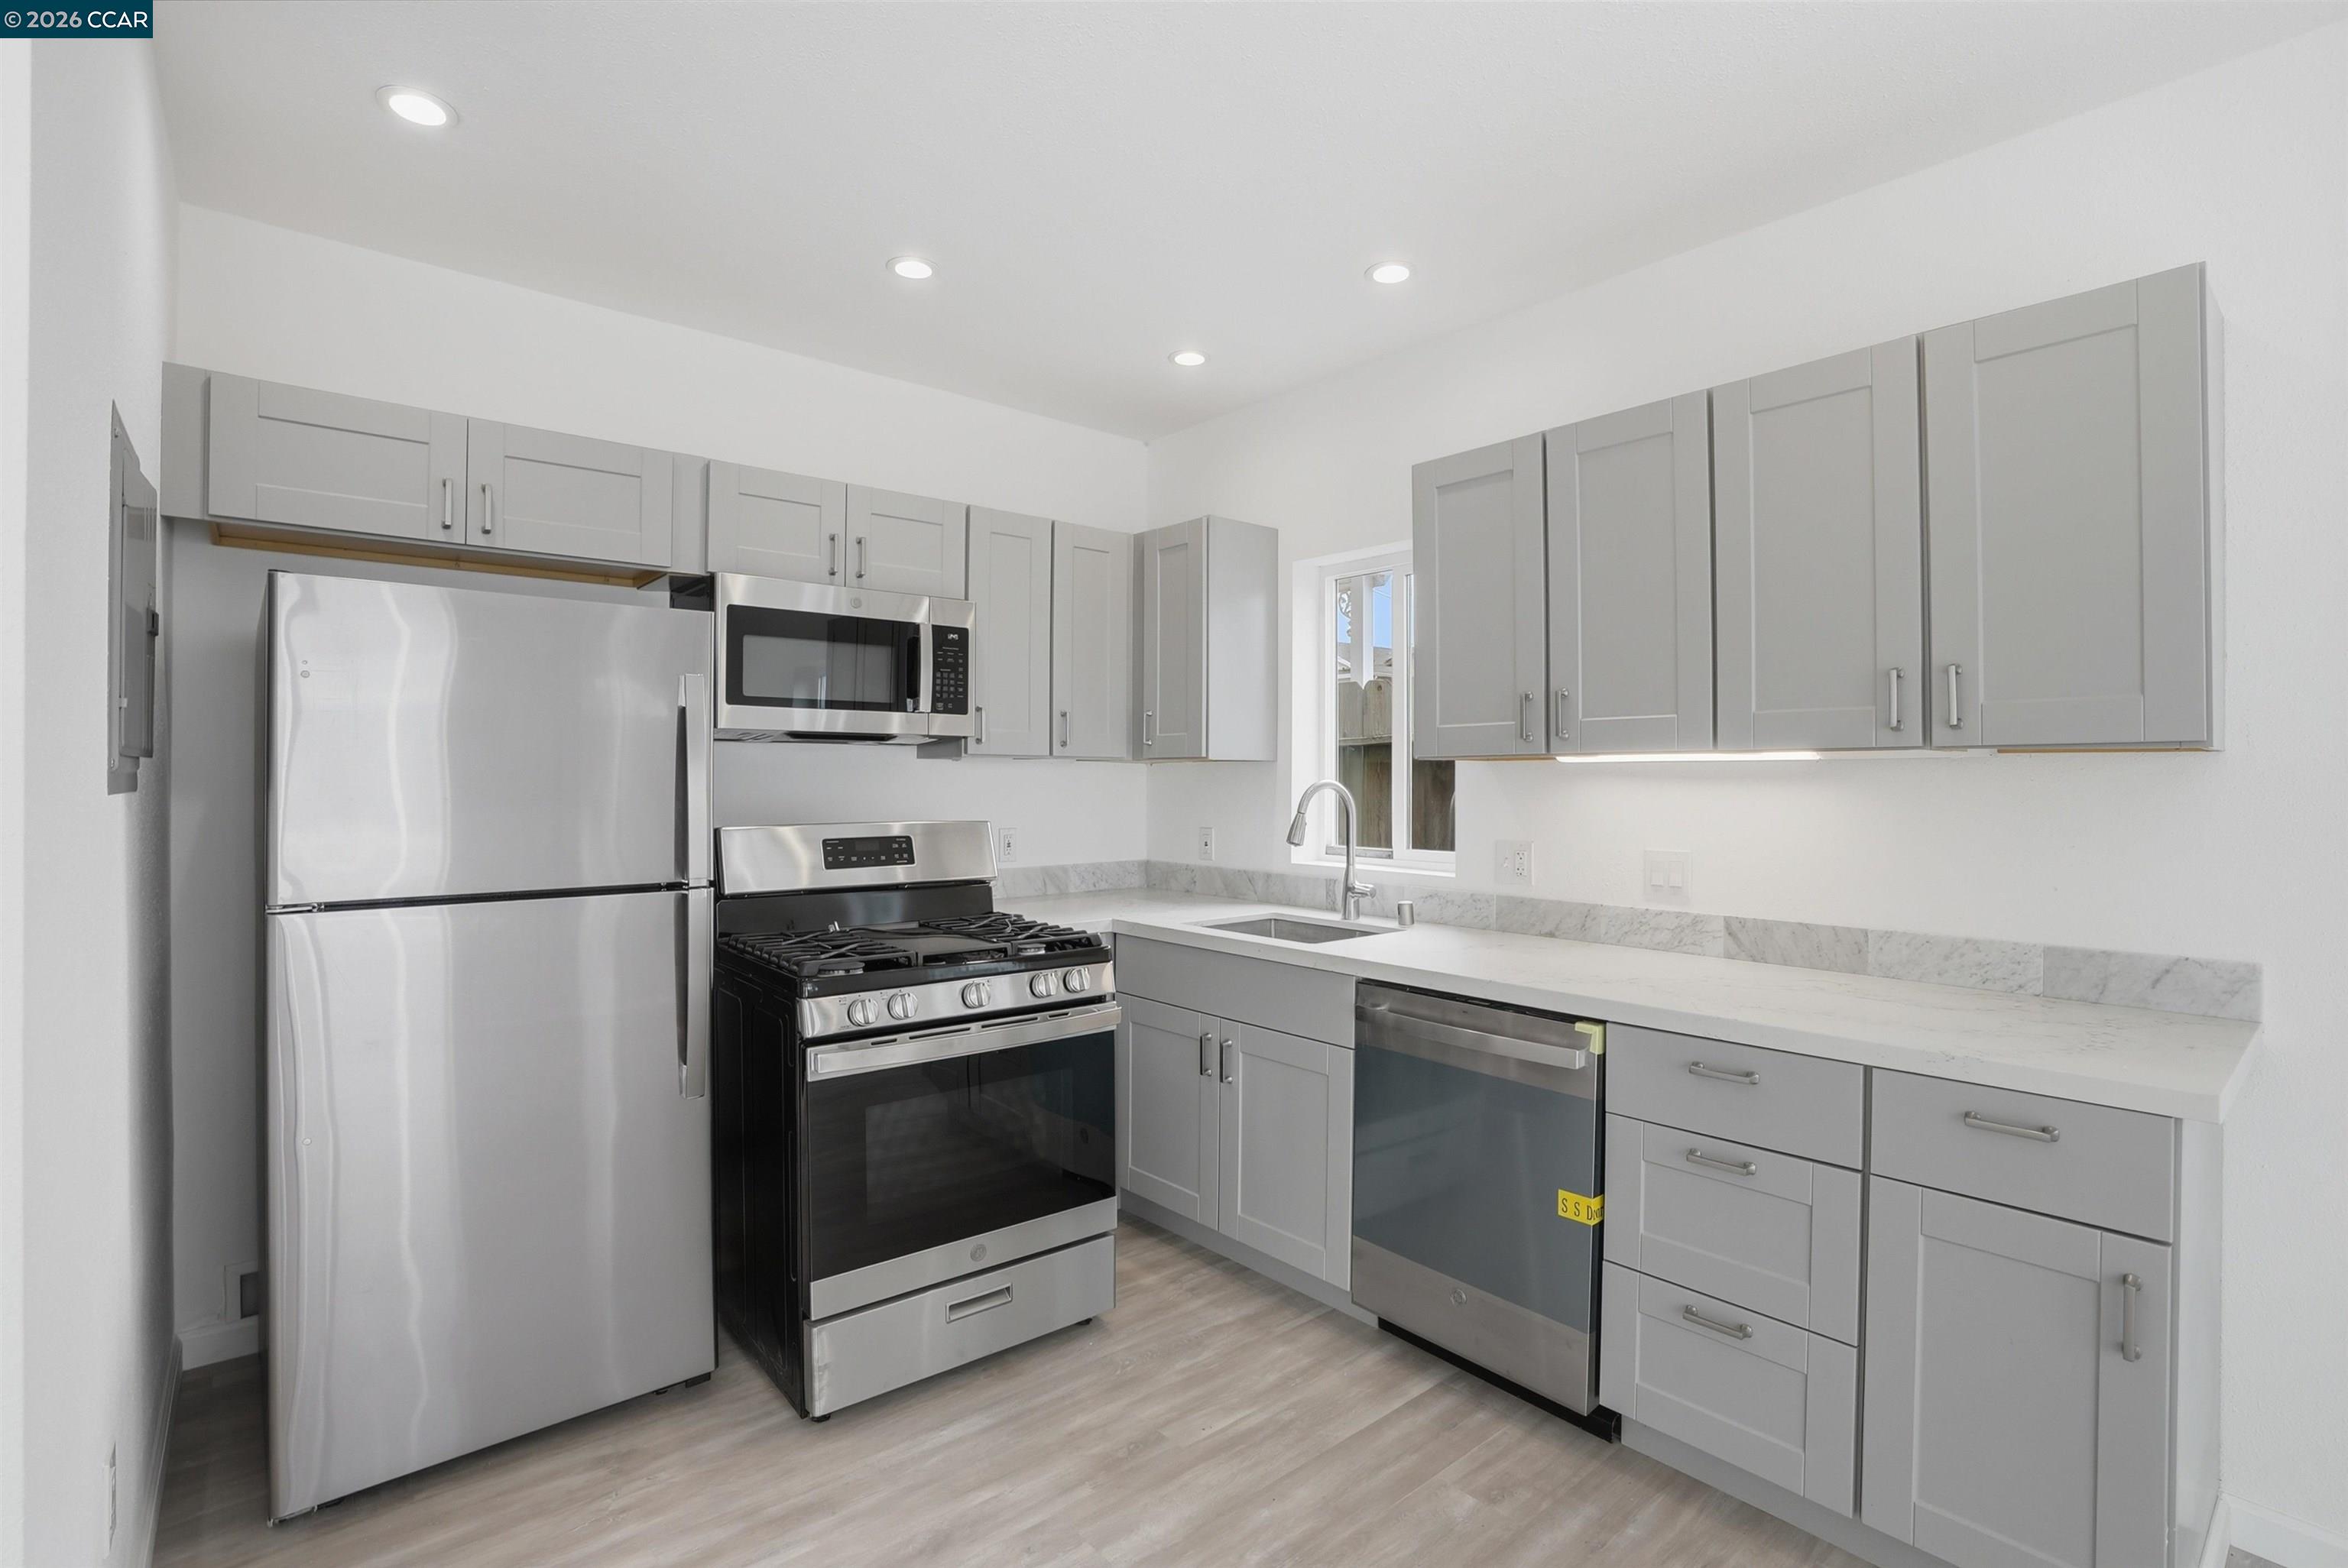
Kitchen with gray cabinets, white countertops, stainless steel appliances, and a sink beneath a window.
Kitchen with gray cabinets and stainless appliances beside a laundry closet with stacked washer-dryer.
Vacant kitchen and living area with gray cabinets, light wood-look floors, large windows, and a wall-mounted mini-split.
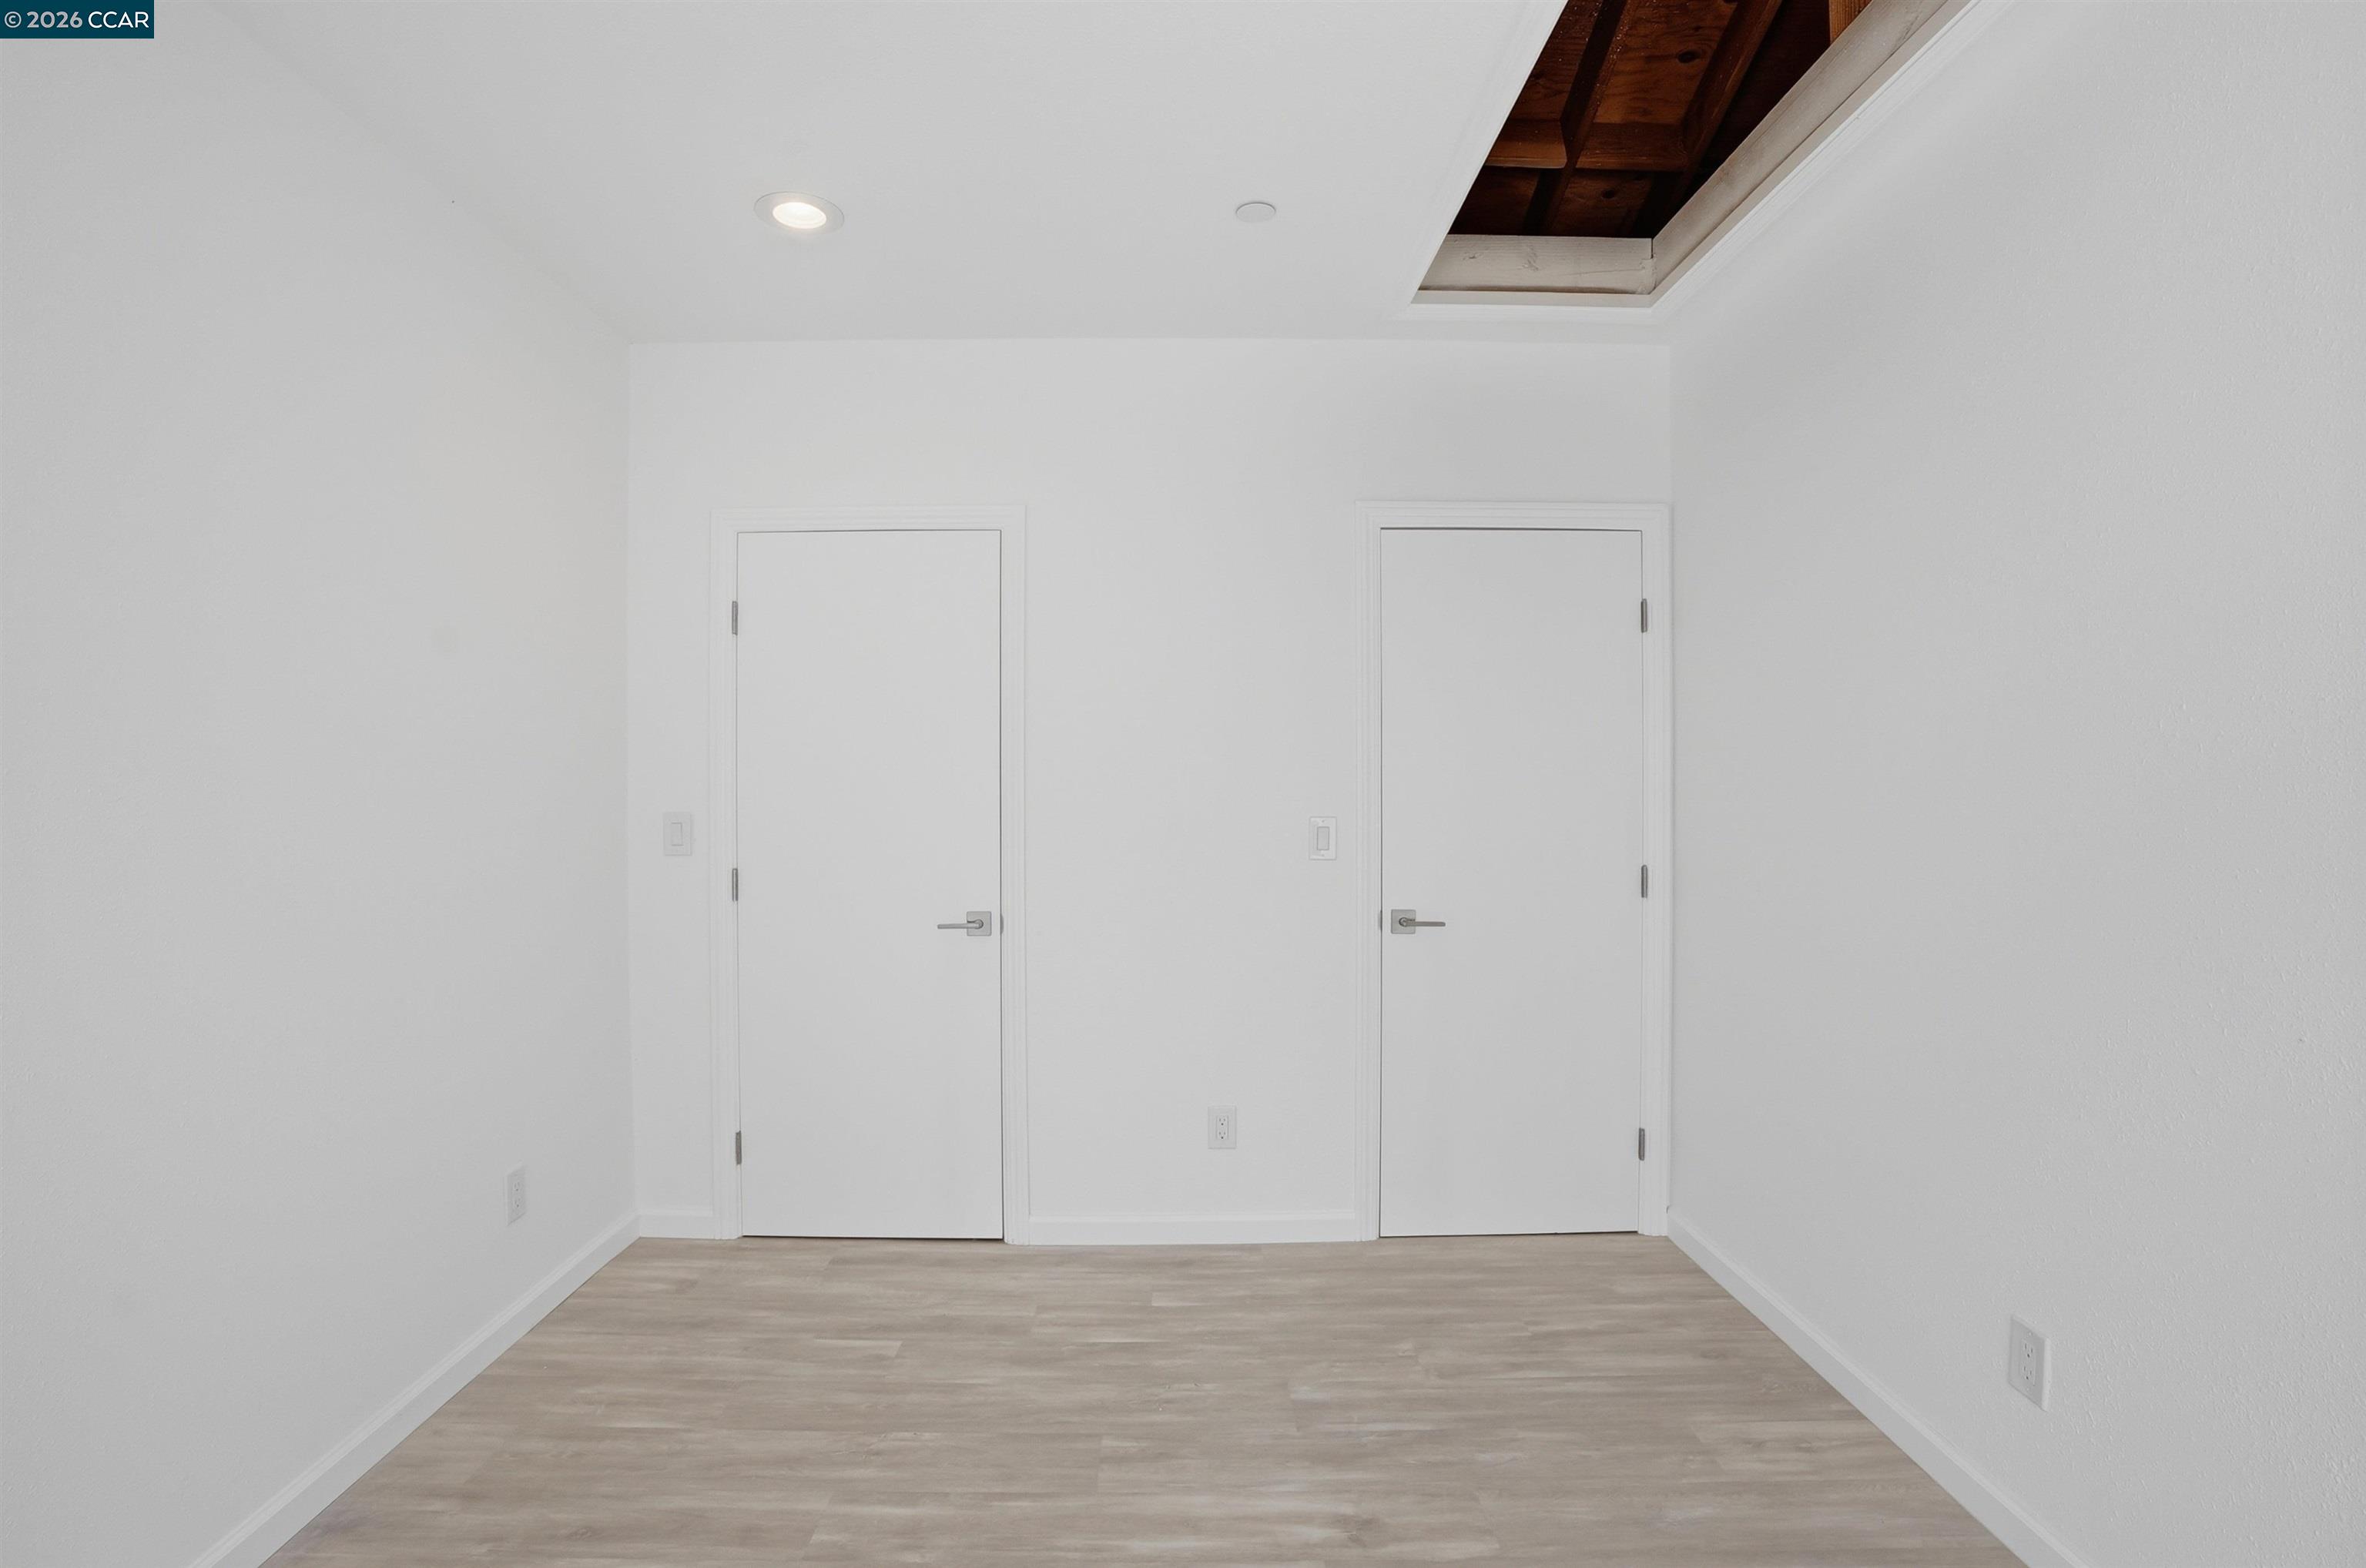
Empty white room with pale wood-look flooring, two doors, and an exposed wood ceiling inset.
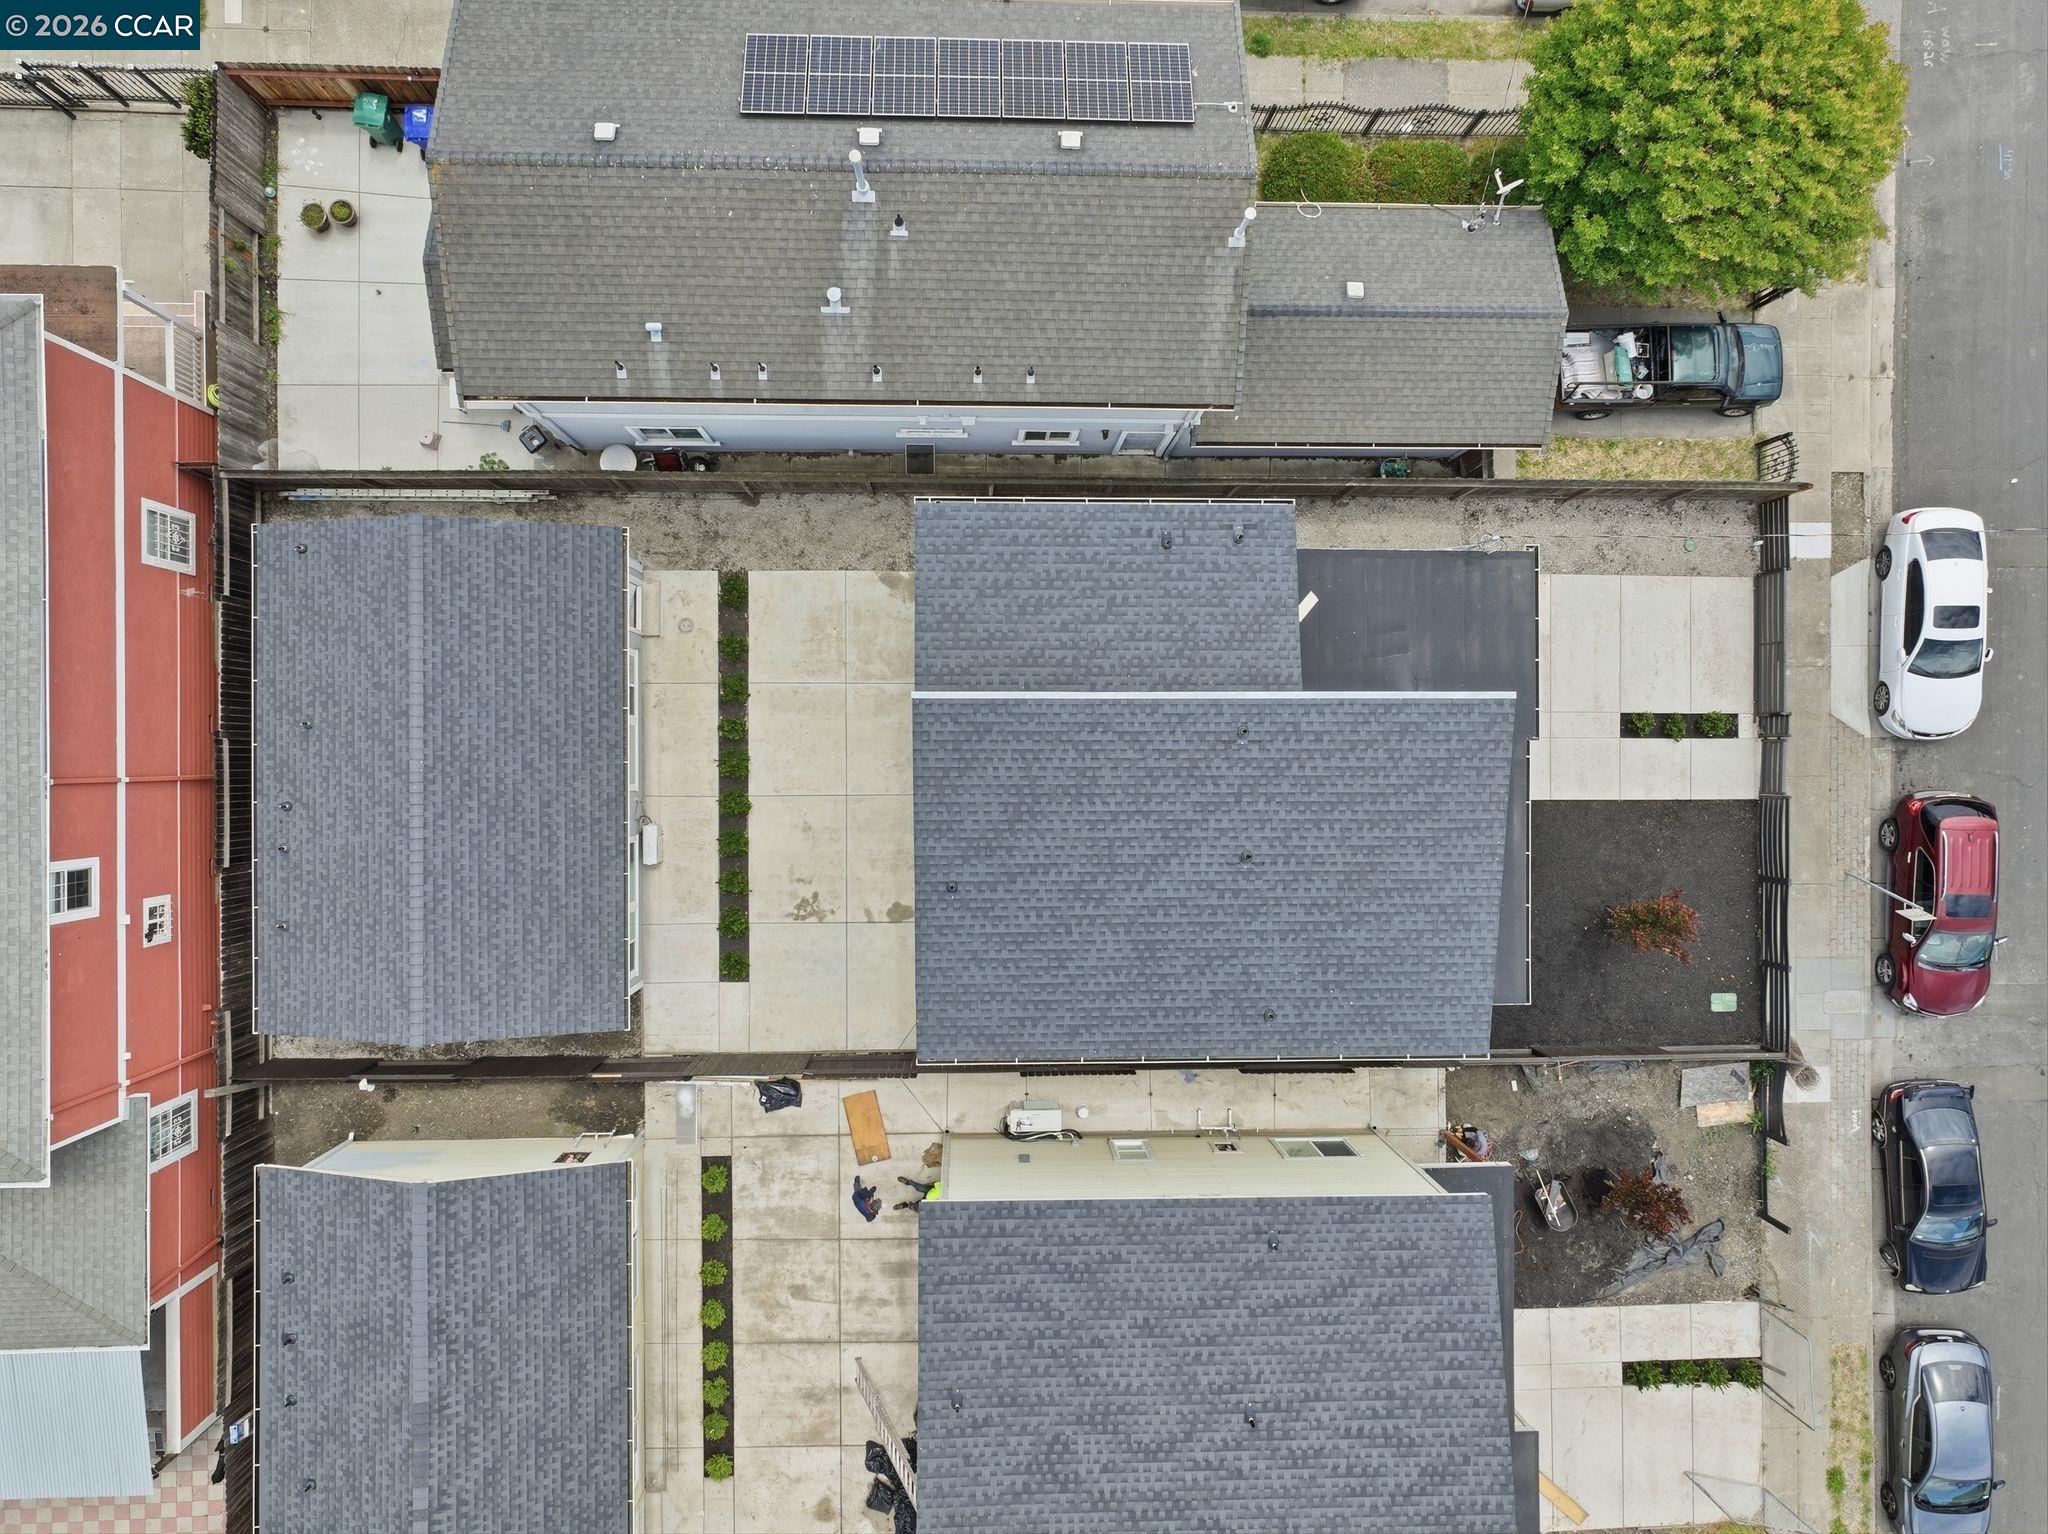
Aerial view of the residential property, with gray shingle roofs, paved walkways, and nearby parked cars.
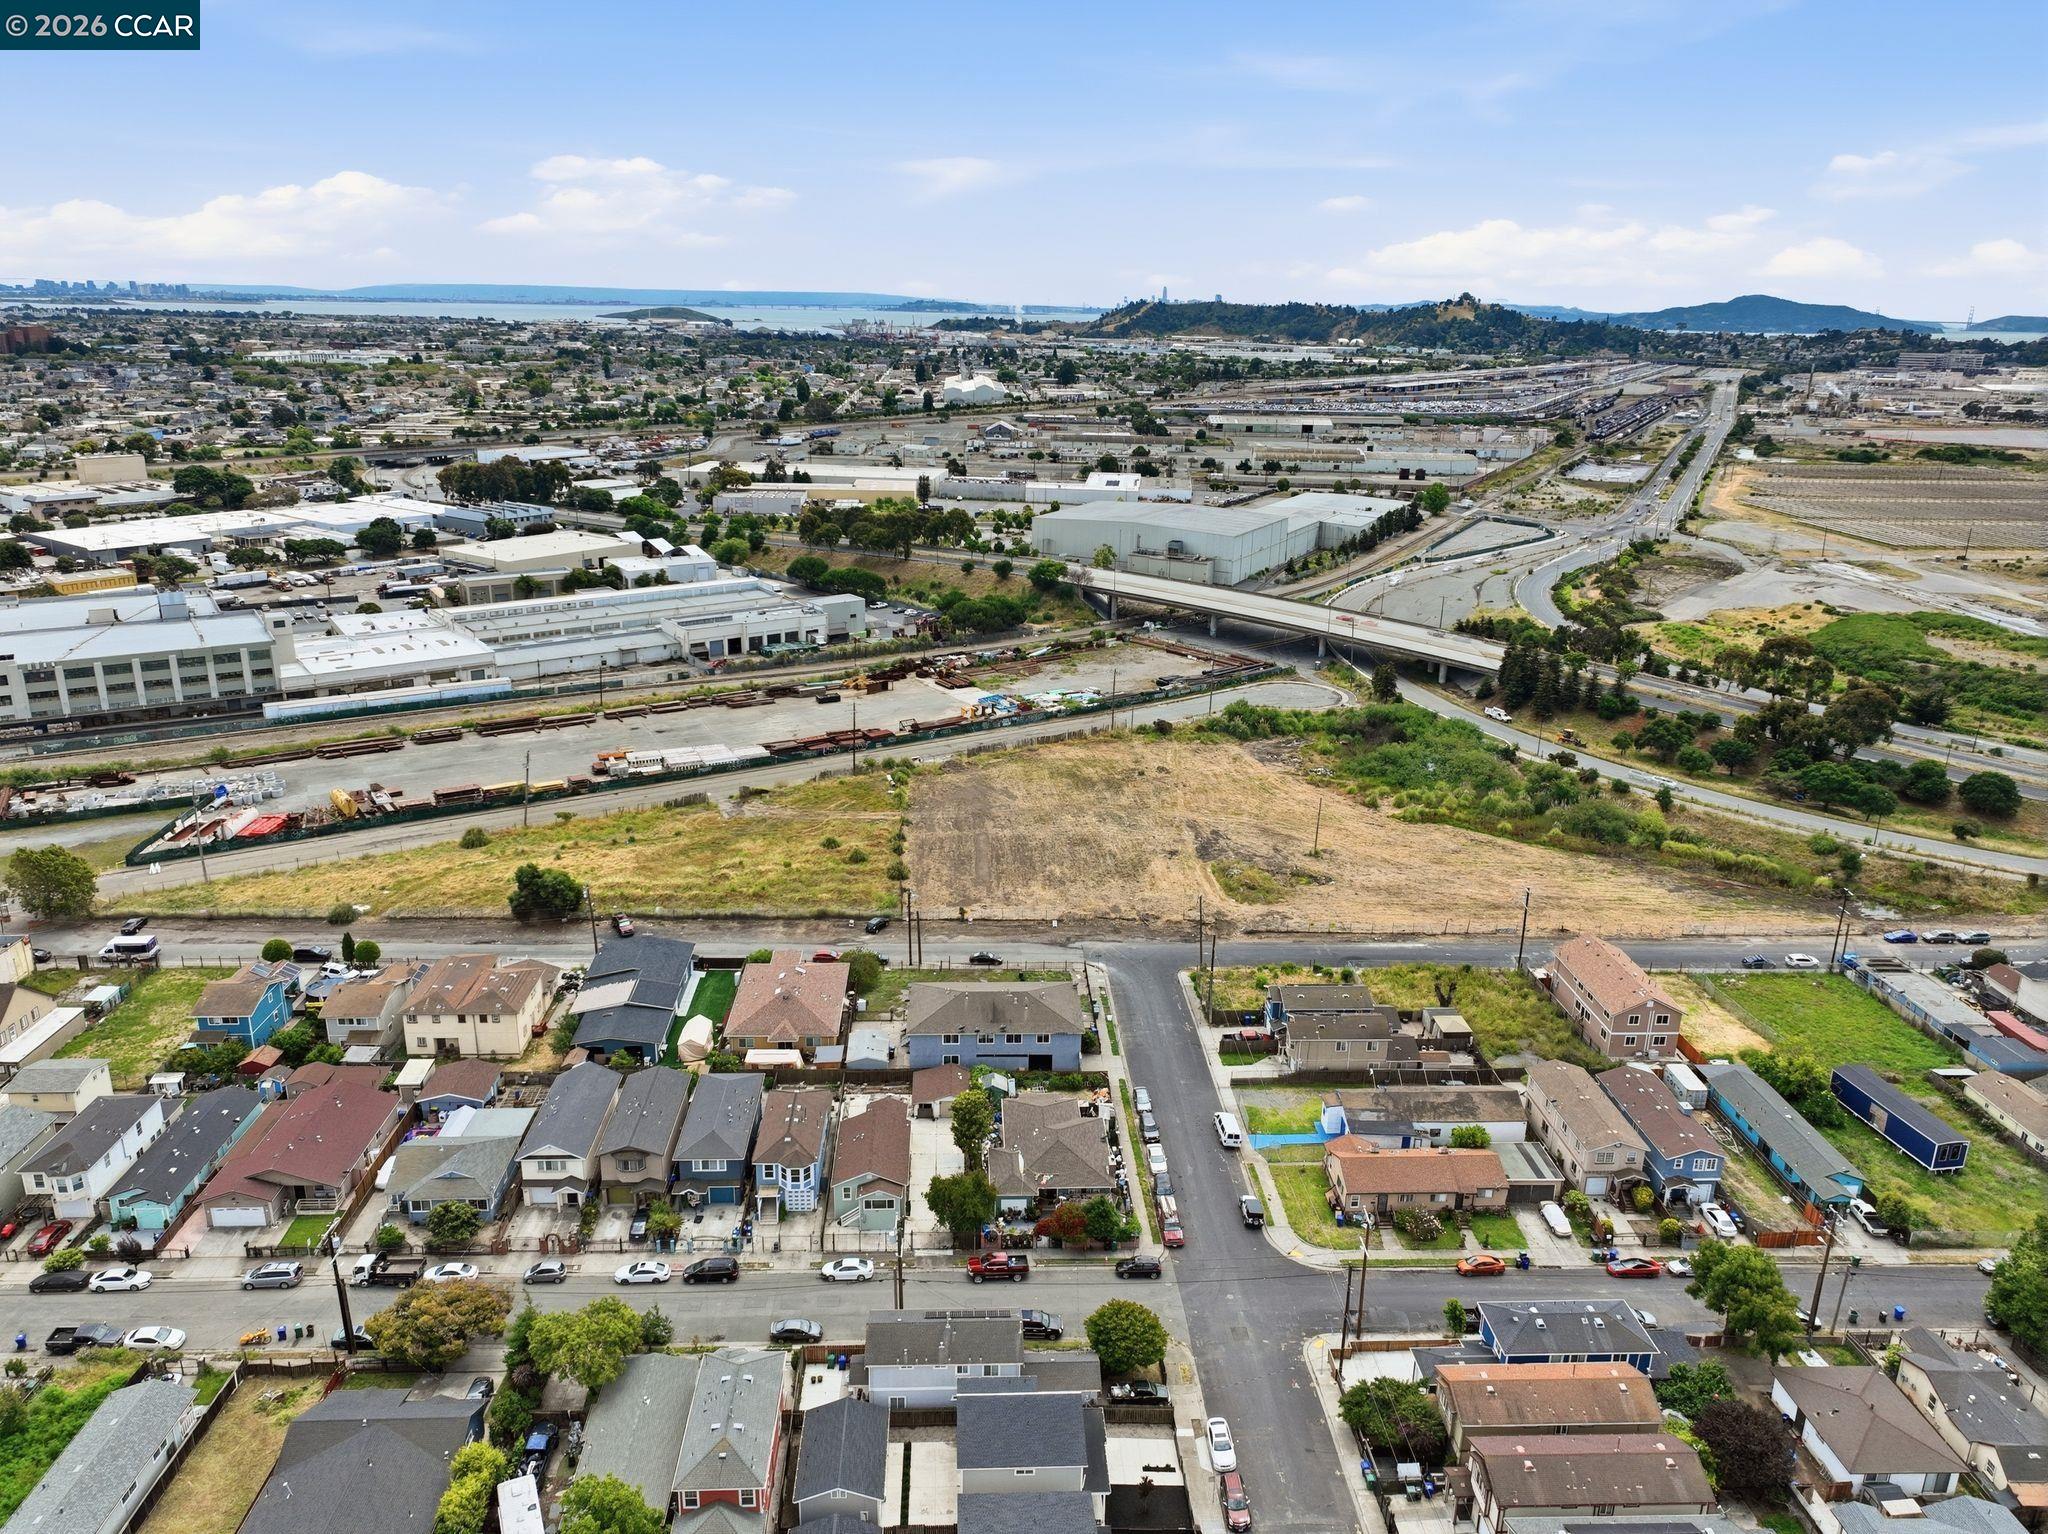
Aerial view of Richmond homes and an open lot, with industrial yards and the bay in the distance.
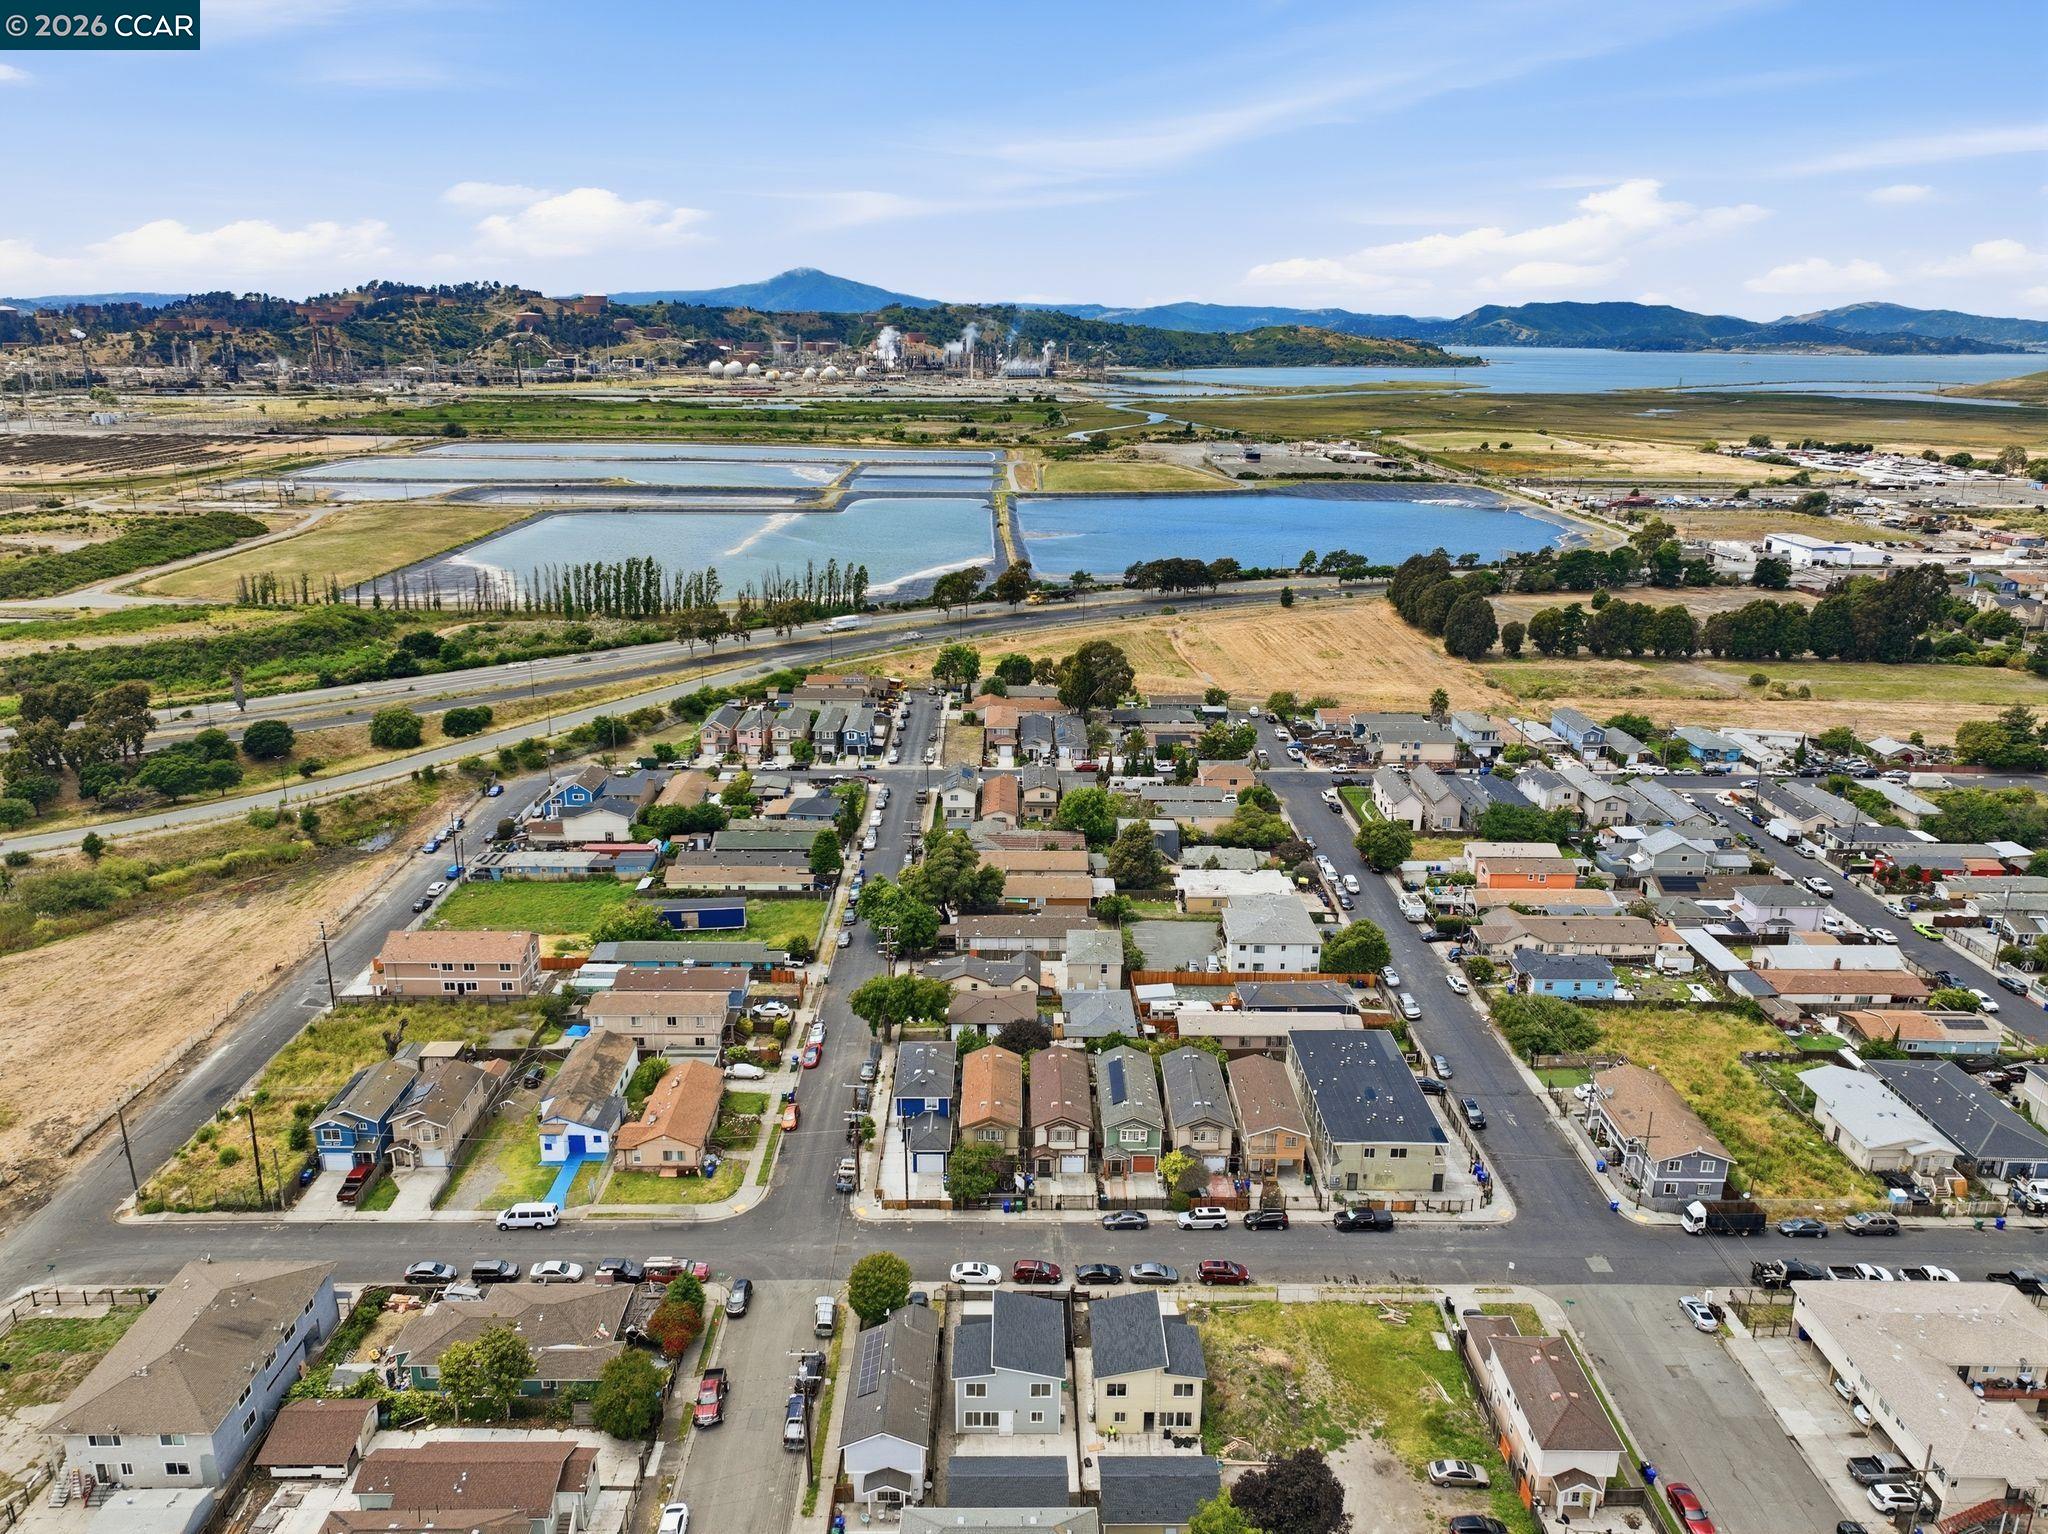
Aerial view of neighborhood homes beside wetlands, with bay and hills in the distance.
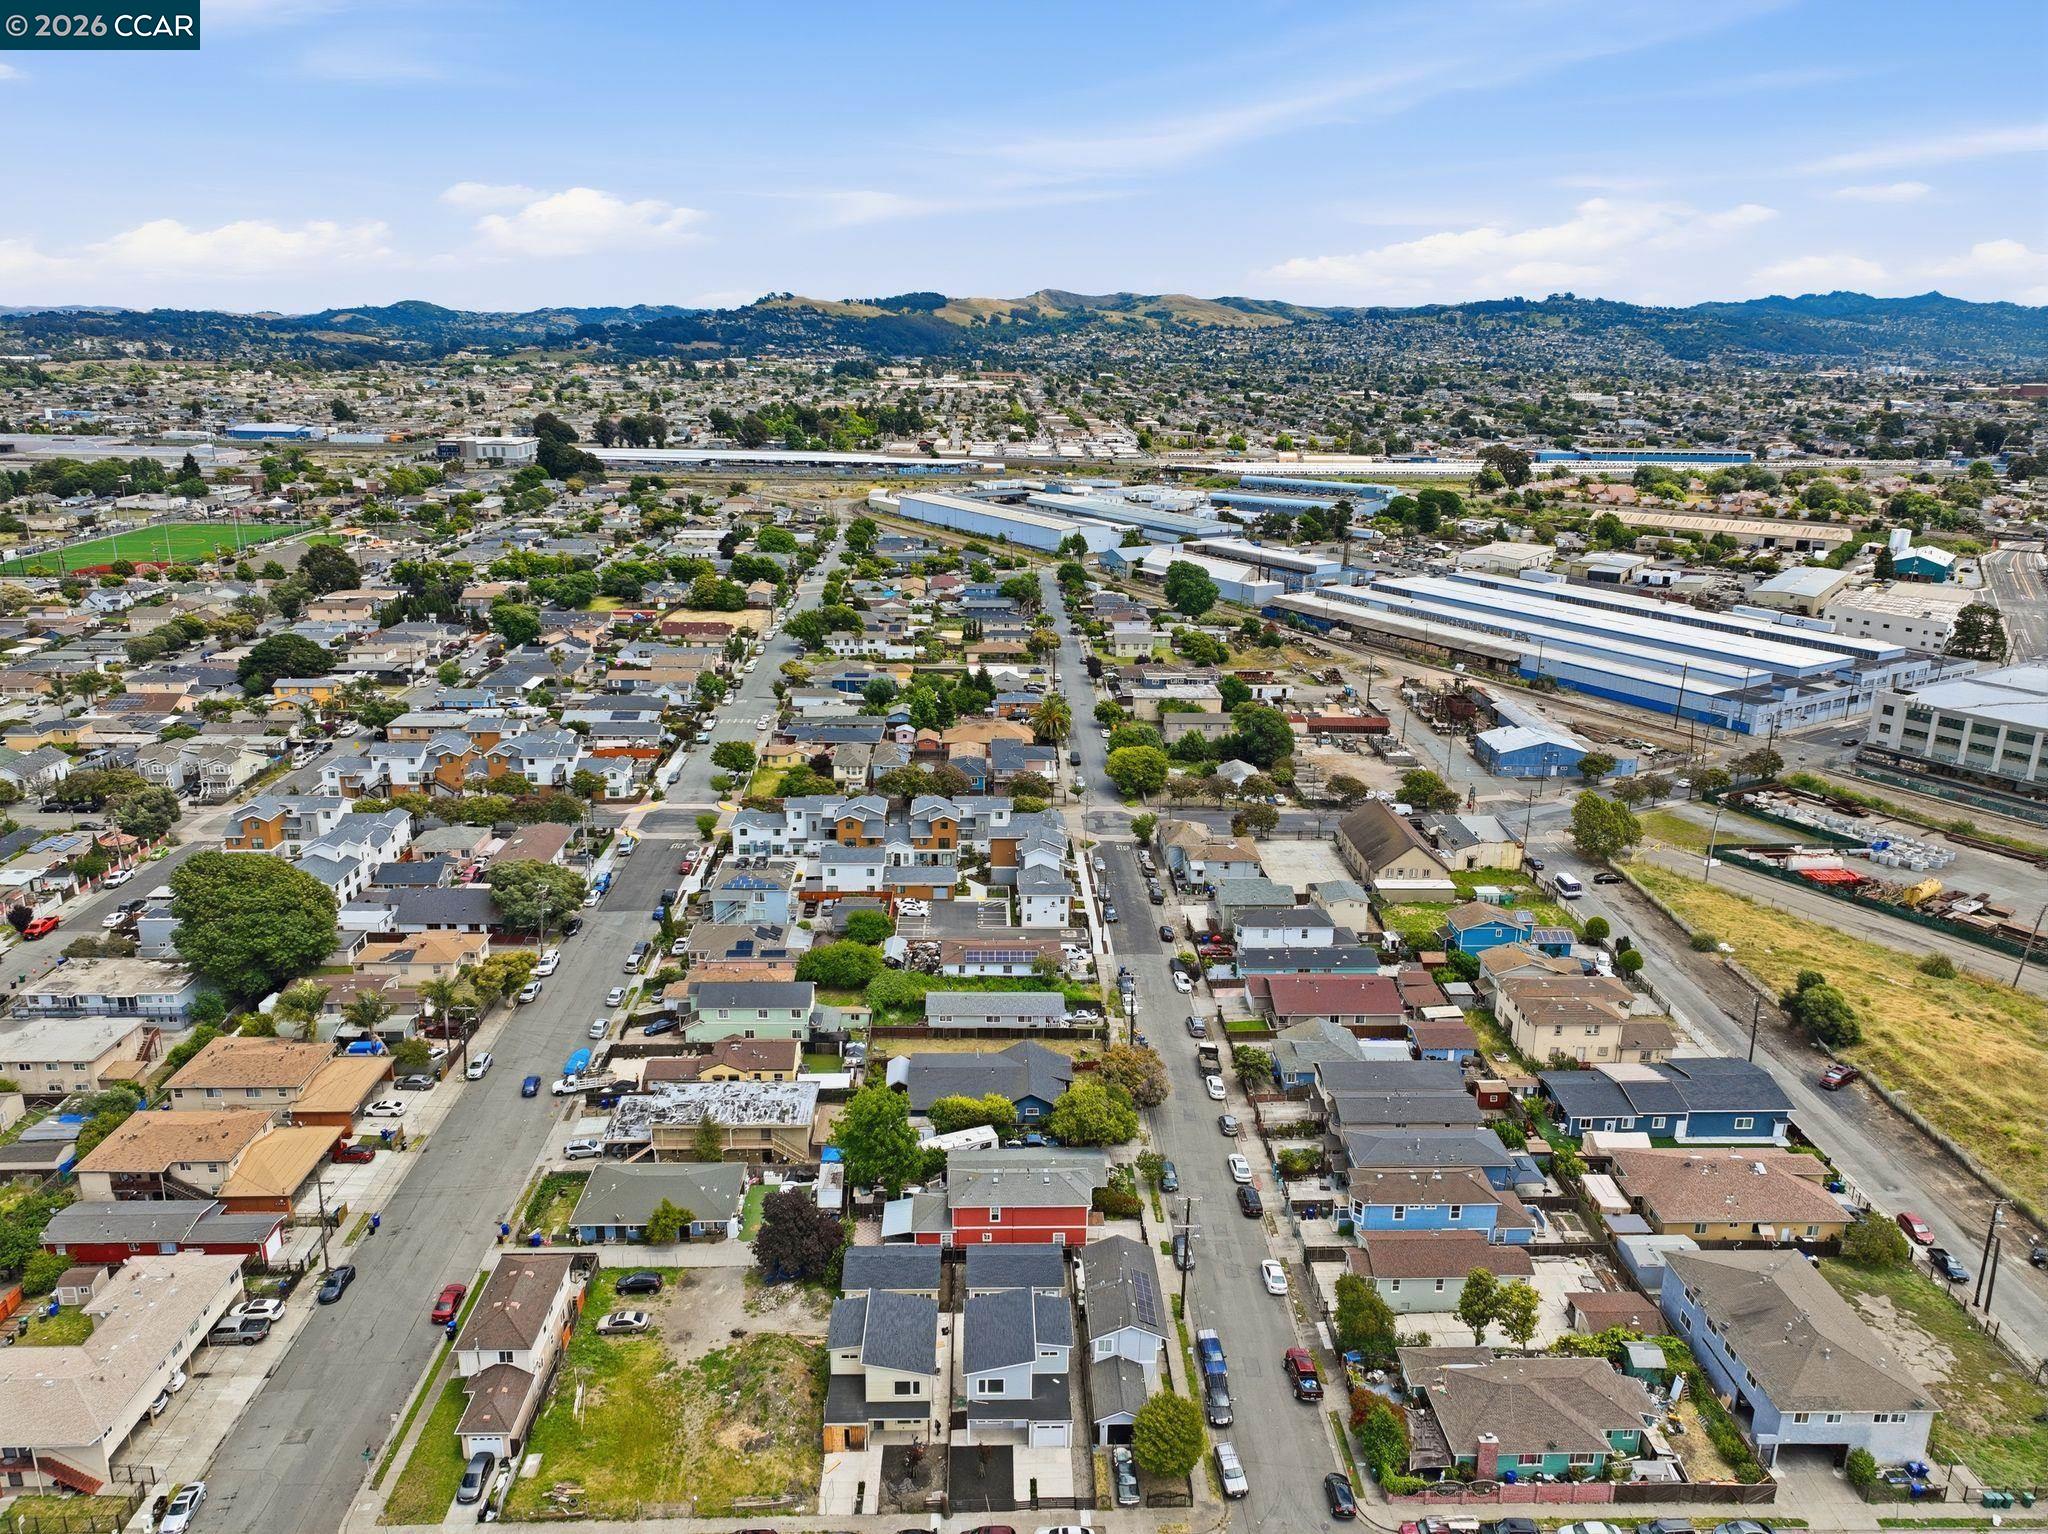
Aerial view of Richmond homes beside industrial warehouses, with rolling hills in the distance.
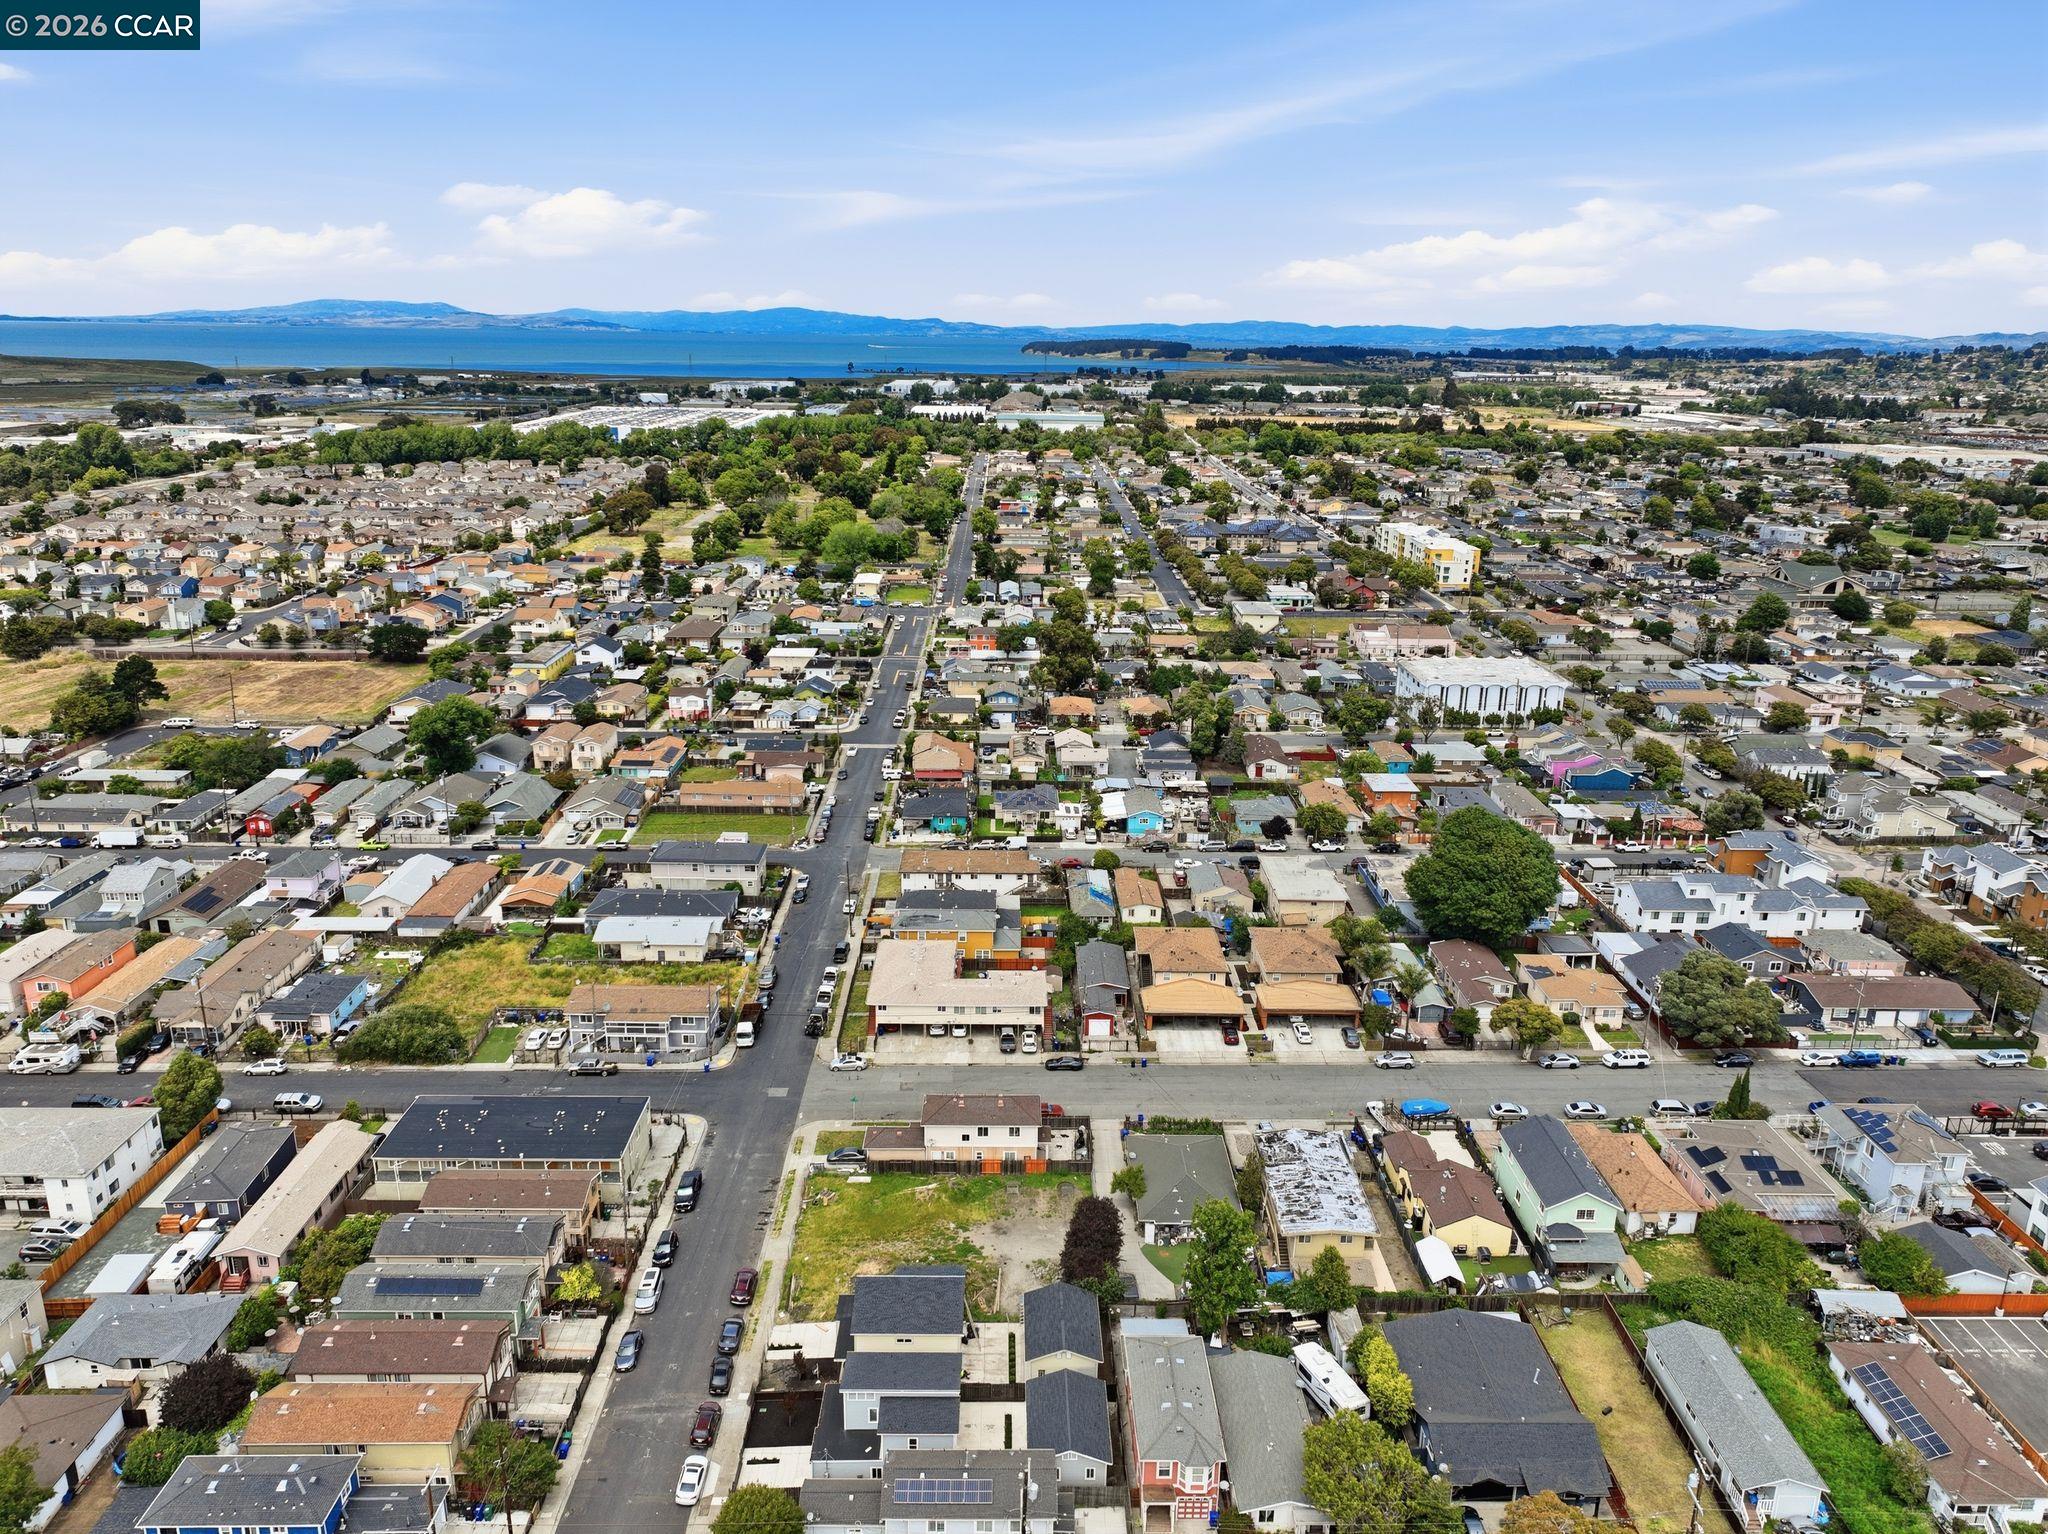
Aerial view of a Richmond neighborhood with the bay and distant hills beyond.
See all photos
Gray two-story house with white trim and garage behind a gray horizontal-slat fence.
Steven Lenz Jr.

1232 York St

$780,000 1232 York St, Richmond, CA 94801
Welcome to 1232 York St | Modern Living Meets Smart Investment Discover the modern blueprint for Richmond living. This brand-new construction single-family home paired with a private Accessory Dwelling Unit (ADU) delivers style, comfort, and passive income potential--all in one smart package. Reverse commute to the City. 30 minute drive. This home qualifies for Community Lending Program. The Main Residence Layout: 2-Story | 3 Bedrooms | 2.5 Bathrooms | 1,400 Sq. Ft. Main Level: Designed for seamless living and entertaining, featuring a light-filled living room, dedicated dining space, modern kitchen, and a convenient half bath. Upper Level: A thoughtful retreat featuring a primary suite with its own private ensuite bathroom, plus two additional bedrooms sharing a stylish full bath. The Detached ADU | 500 Sq.ft Layout: 1 Bedroom | 1 Bathroom Features: Fully equipped with its own kitchen and open living space--ideal for rental income, multi-generational living, or a private home office. Why 1232 York St? Set the Trend. Secure Your Future. Be part of North Richmond's exciting revitalization. Properties like this offer a forward-thinking answer to California's housing demand--combining sustainable, inclusive community growth with immediate financial opportunity for you. Whether you're looking to offset your mortgage with passive rental income or need flexible space for extended family, this property is built for your future. Come tour the vision for new construction in Richmond today!
  • For Sale
    Status
  • 3
    Bedrooms
  • 3
    Bathrooms
  • 2026
    Year Built
  • 1,400 Sq.Ft.
    Living Area

Features & Amenities

Area & Lot

  • Status: For Sale
  • Living Space: 1,400 Sq.Ft.
  • Total Area: 1,400 Sq.Ft.
  • Lot Size: 3,750 Sq.Ft.
  • MLS® ID: 41141356
  • Type: Residential
  • Year Built: 2026
  • Architecture Styles: Shingle
  • School District: West Contra Costa (510) -231-1100

Interior

  • Total Bedrooms: 3
  • Total Bathrooms: 3
  • Full Bathrooms: 2
  • Laundry Room: Dryer, Laundry Room, Washer
  • Flooring: Concrete, Wood
  • Fireplace: None
  • Appliances: Dishwasher, Free-Standing Range, Refrigerator, Dryer
  • Other Interior Features: Updated Kitchen

Exterior & Building

  • Stories: 2
  • Garage Space: 1.0
  • Water Source: Public
  • Pool: None
  • Roof: Shingle
  • Lot Features: 2 Houses / 1 Lot
  • Parking: Attached, Mechanical Lift
  • Heat Type: Heat Pump-Air
  • Air Conditioning: Central Air
  • Sewer: Public Sewer
  • Security Features: Carbon Monoxide Detector(s)
  • Other Exterior Features: No Yard

Financial

  • Sales Price: $780,000

1232 York St

Work With Steven

Steven is passionate about helping people achieve their dream of owning a home. His local knowledge and professional experience allow him to effectively coach and lead people through the Bay Area home-buying process.
Let's Connect

Follow Steven On Instagram